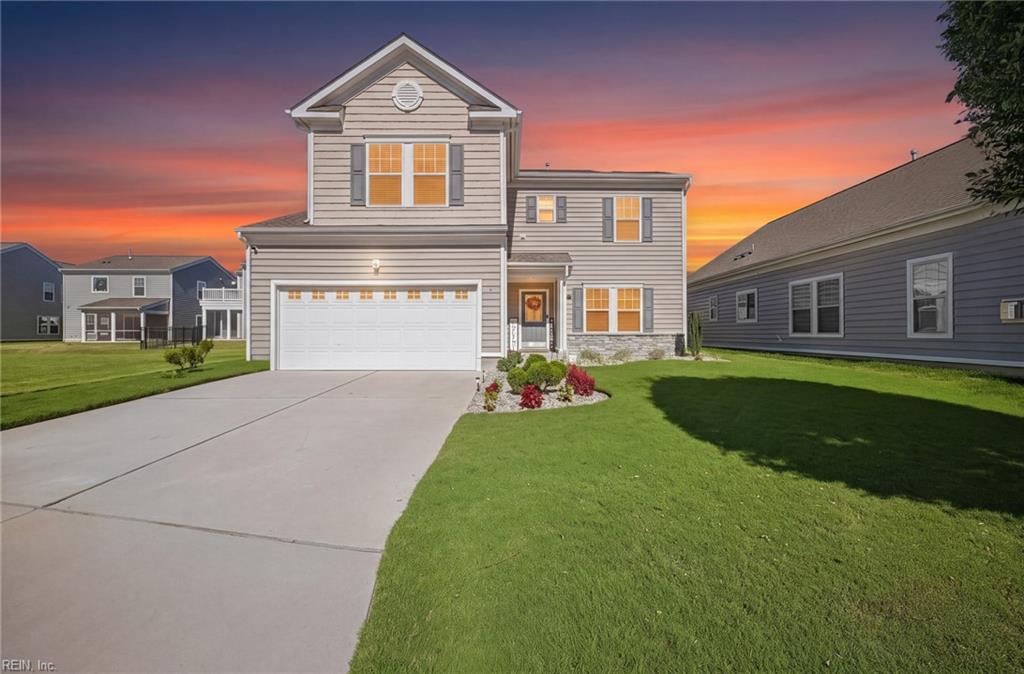
Two-story home with an attached garage, broad driveway, and landscaped lawn at sunset.
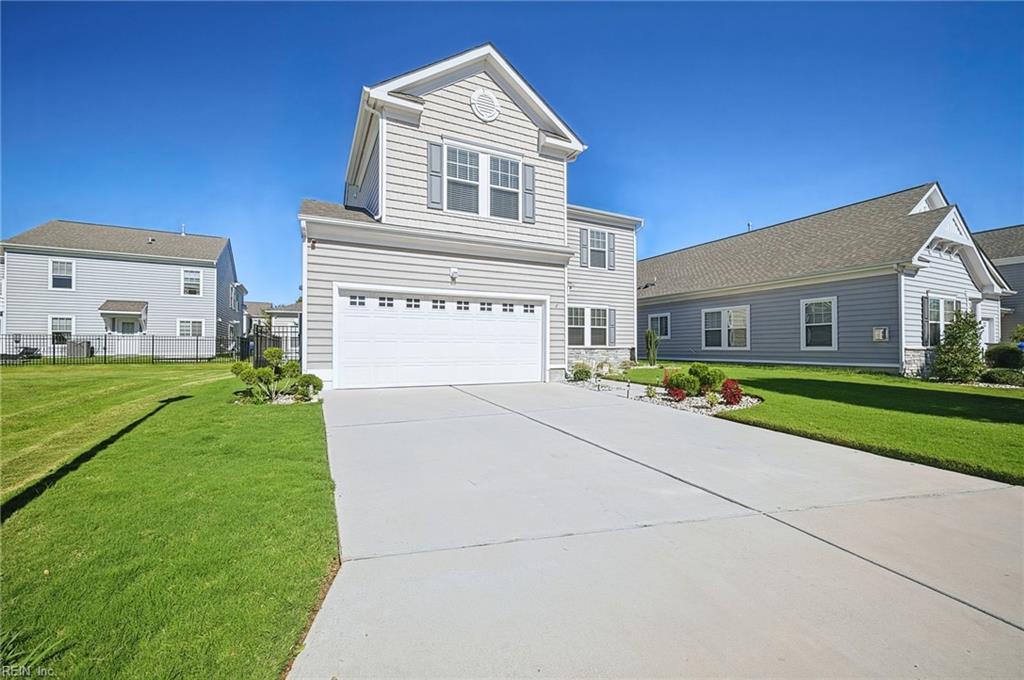
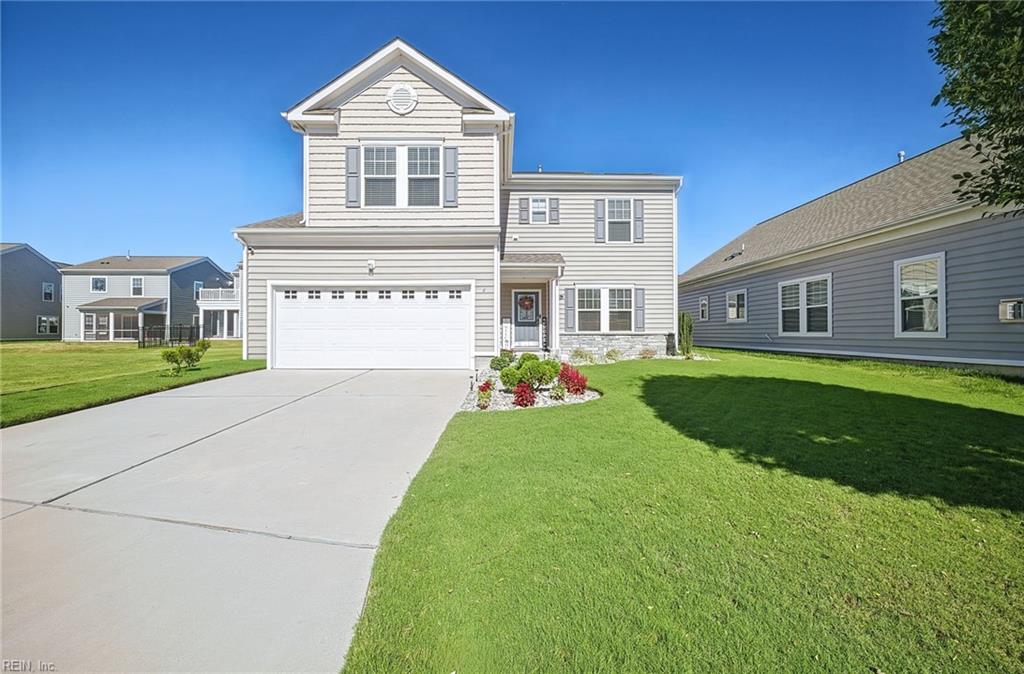
Two-story gray-sided home with a wide driveway, attached garage, and landscaped front lawn.
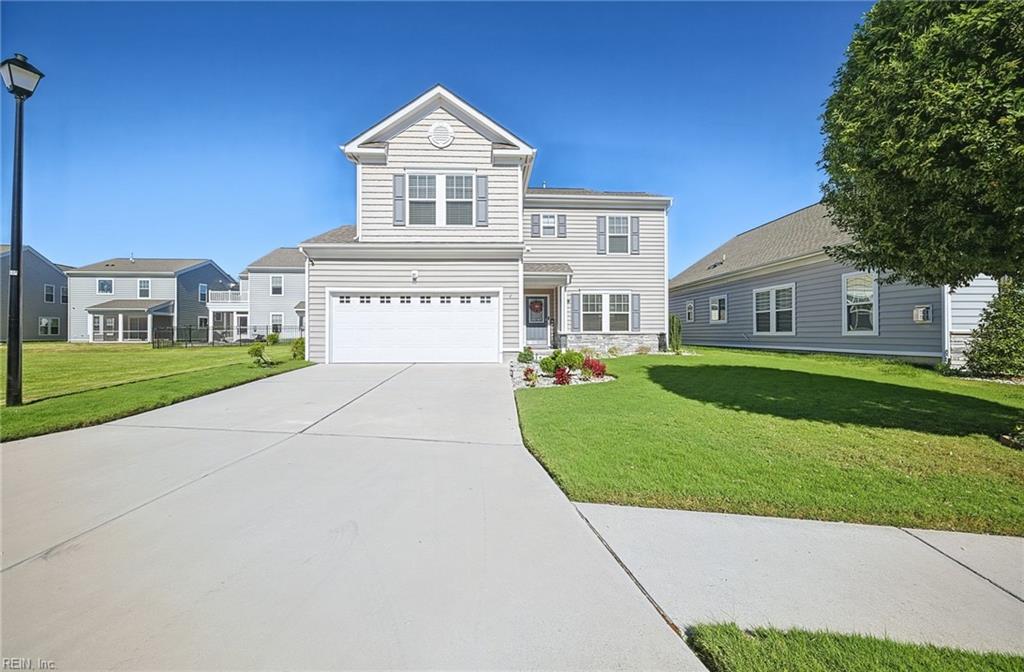
Two-story gray-sided home with an attached garage, broad driveway, and landscaped lawn.
Two-story beige-sided home with an attached garage and landscaped front lawn.
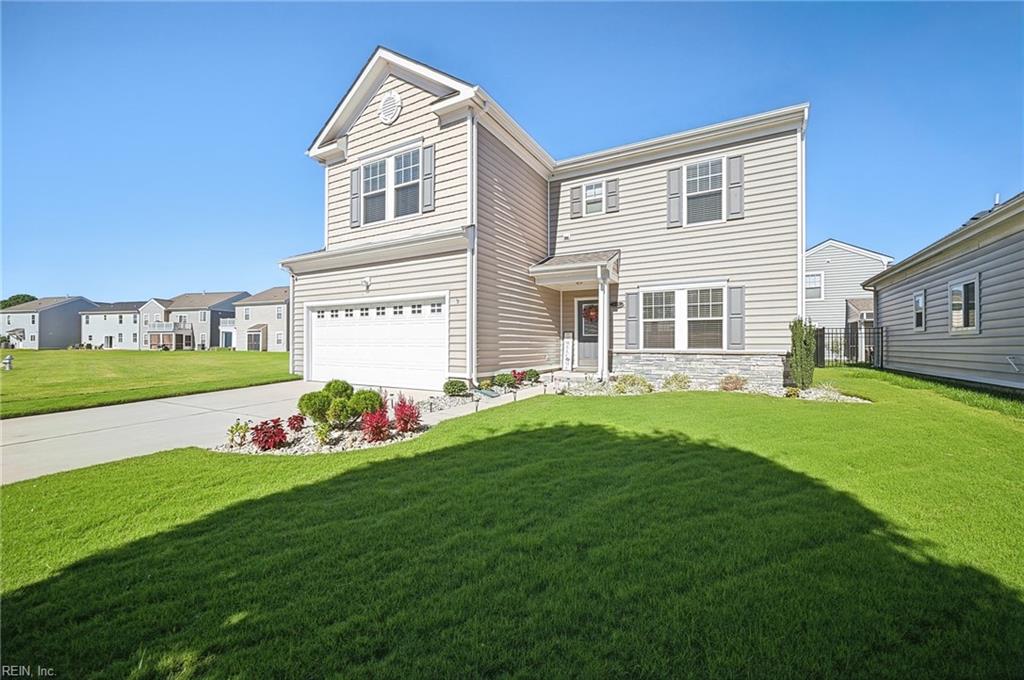
Two-story light-sided home with an attached garage, wide driveway, and landscaped front lawn.
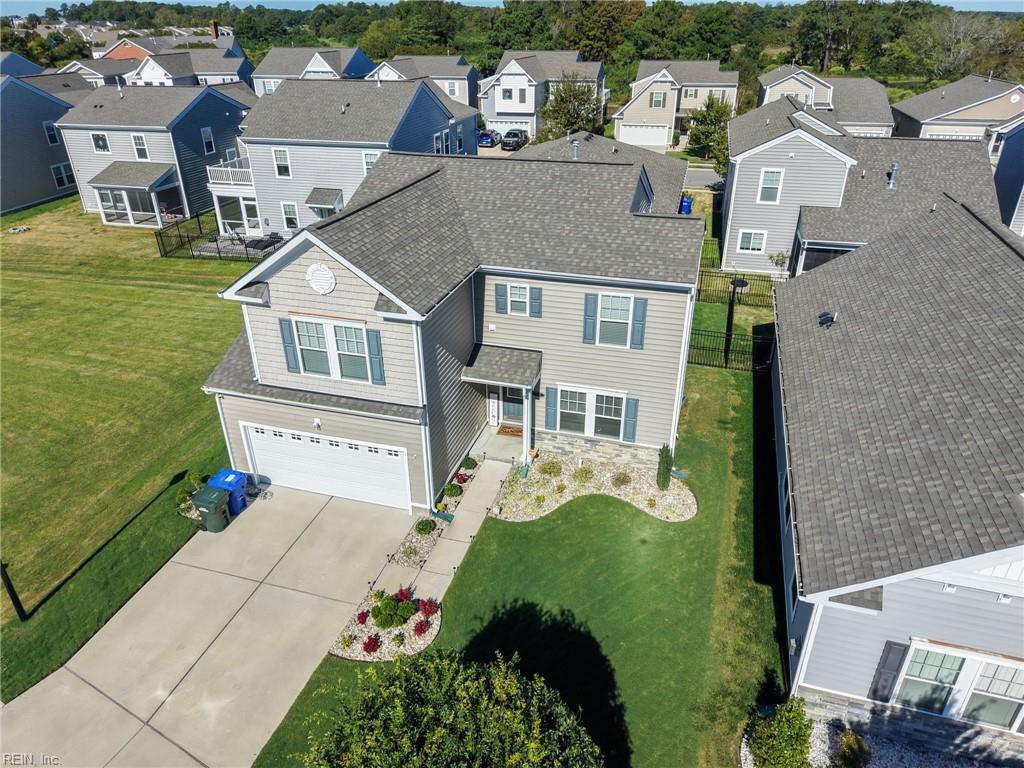
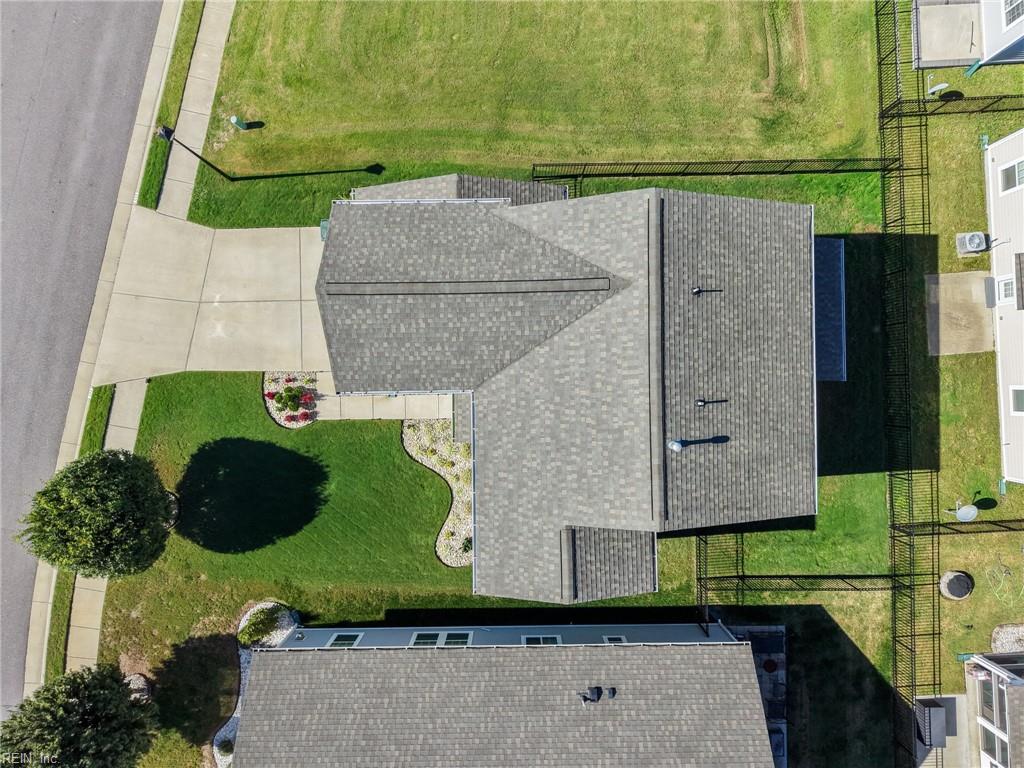
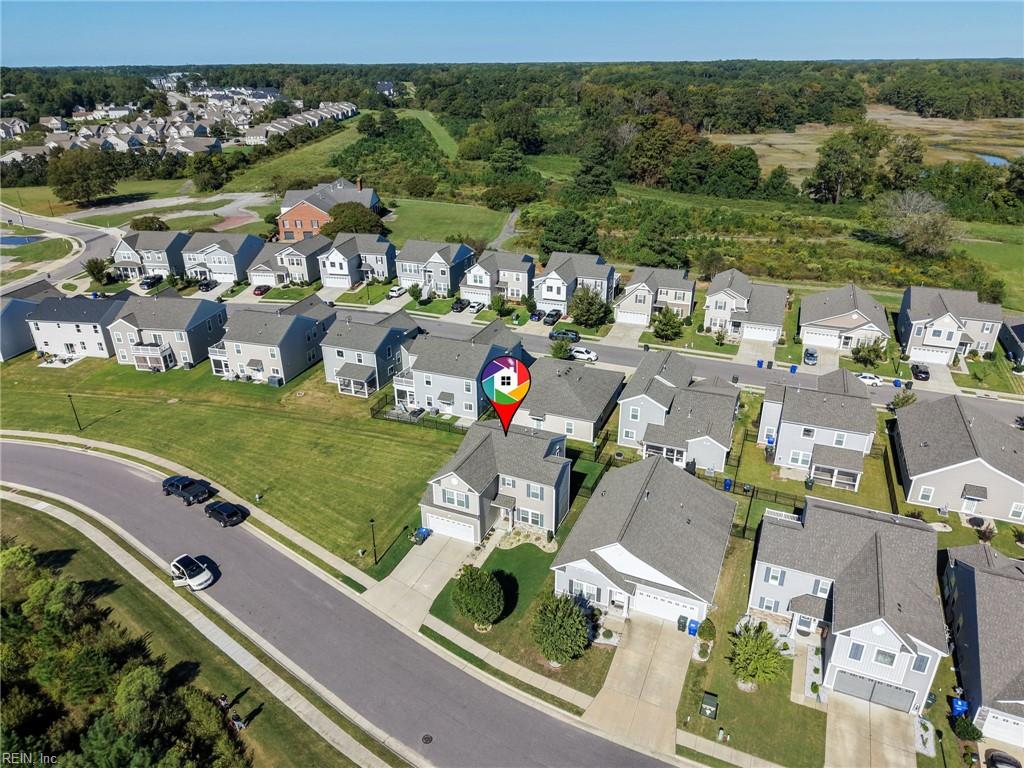
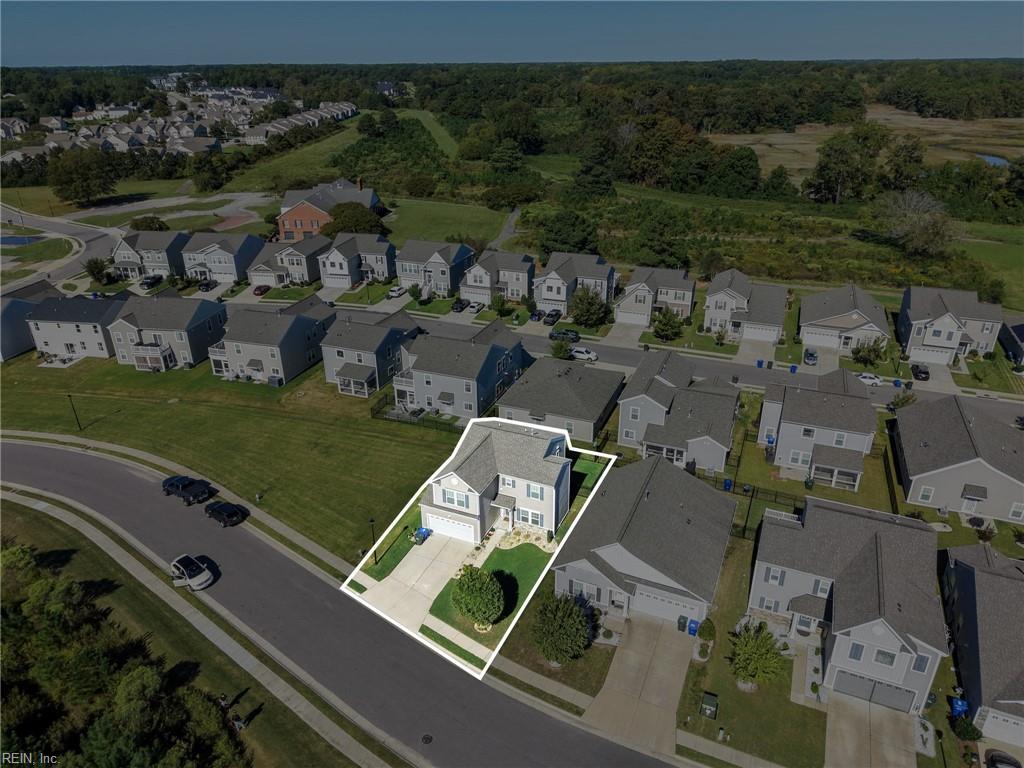
Aerial view of a two-story gray home with a driveway, landscaped yard, and neighboring houses.
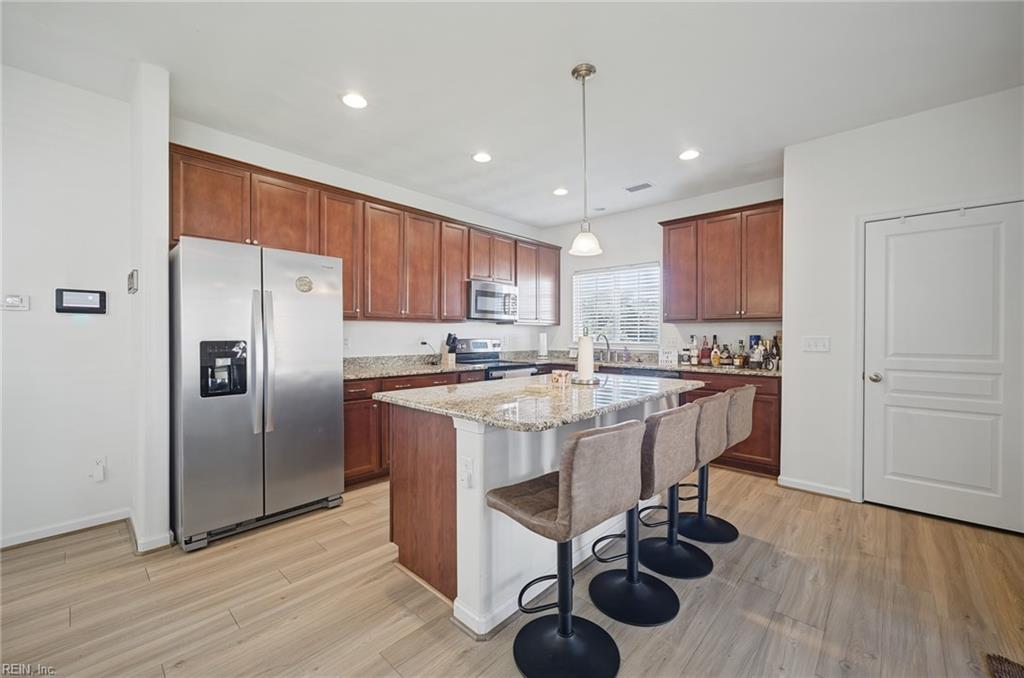
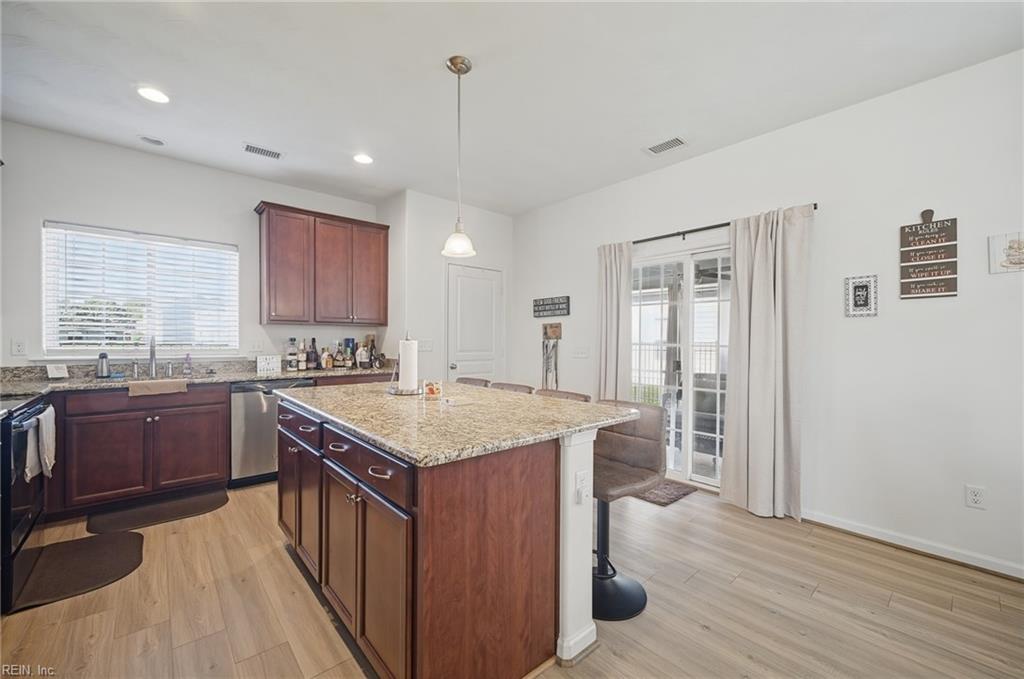
Kitchen with a granite island, reddish-brown cabinets, stainless steel appliances, and three bar stools.
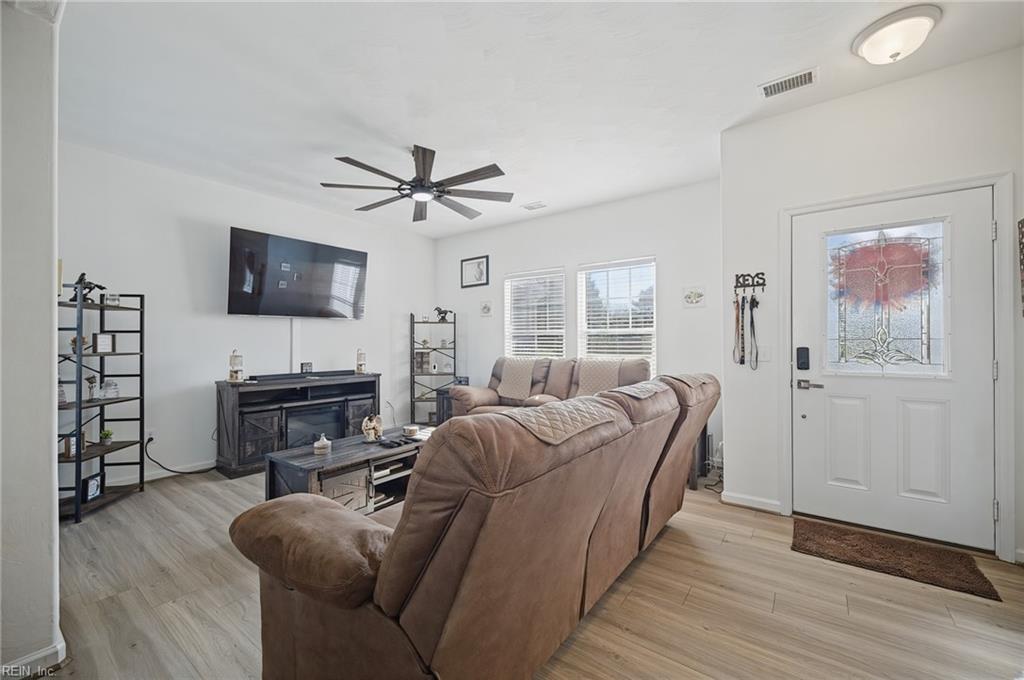
Living room with a brown sectional sofa, wall-mounted TV, and decorative glass front door.
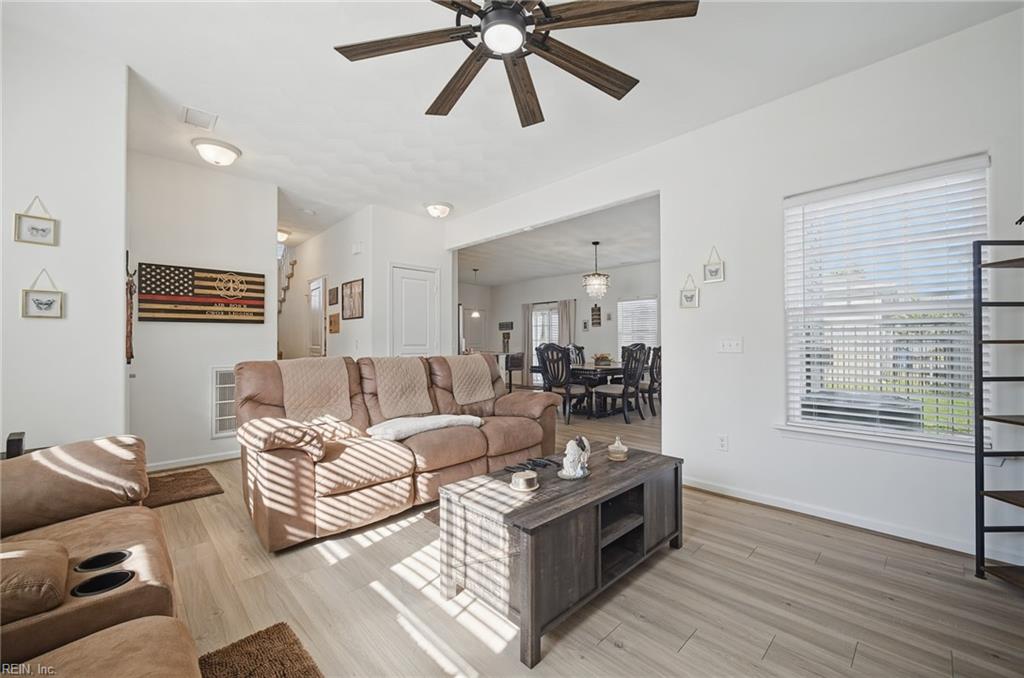
Living room with tan sofas, a dark coffee table, and an open dining area.
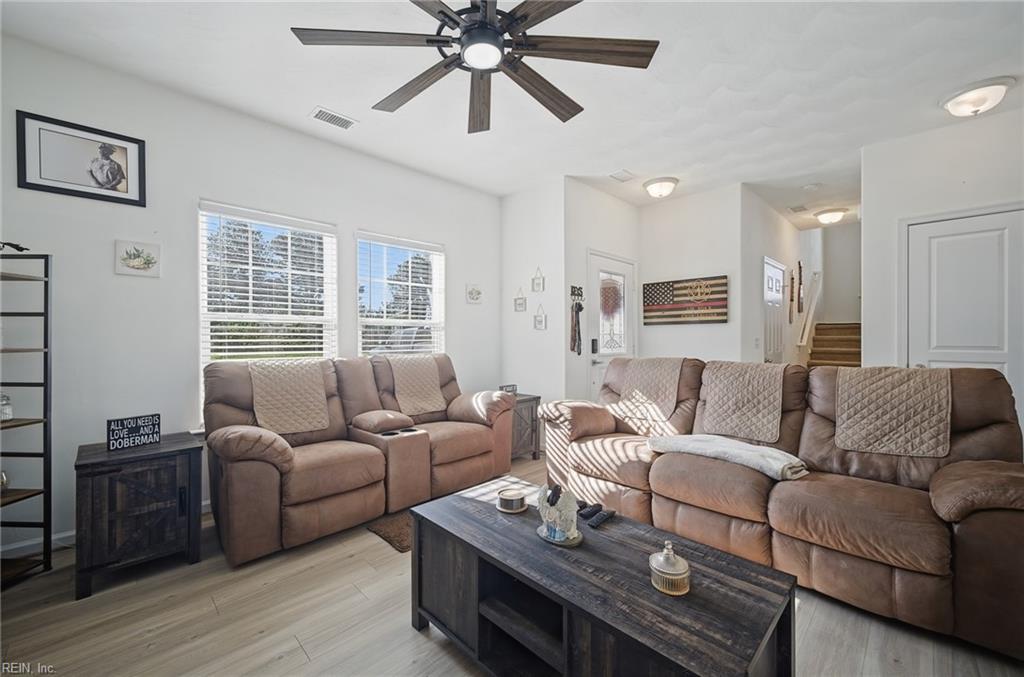
Living room with two brown recliner sofas, a dark coffee table, and a ceiling fan.
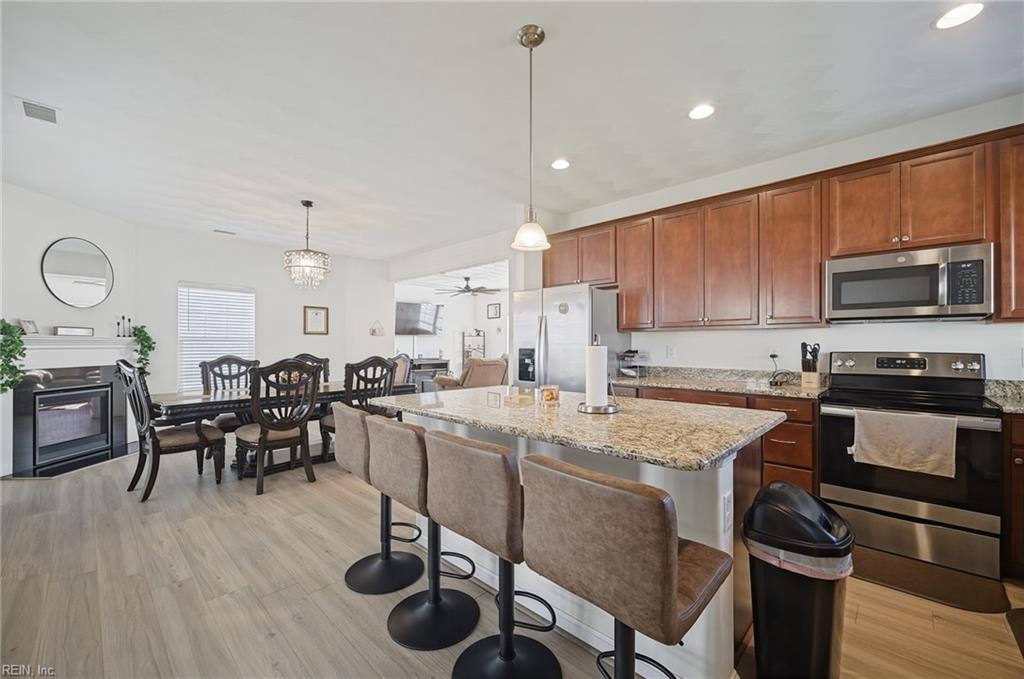
Open kitchen with a large granite island, bar stools, and an adjoining dining area.
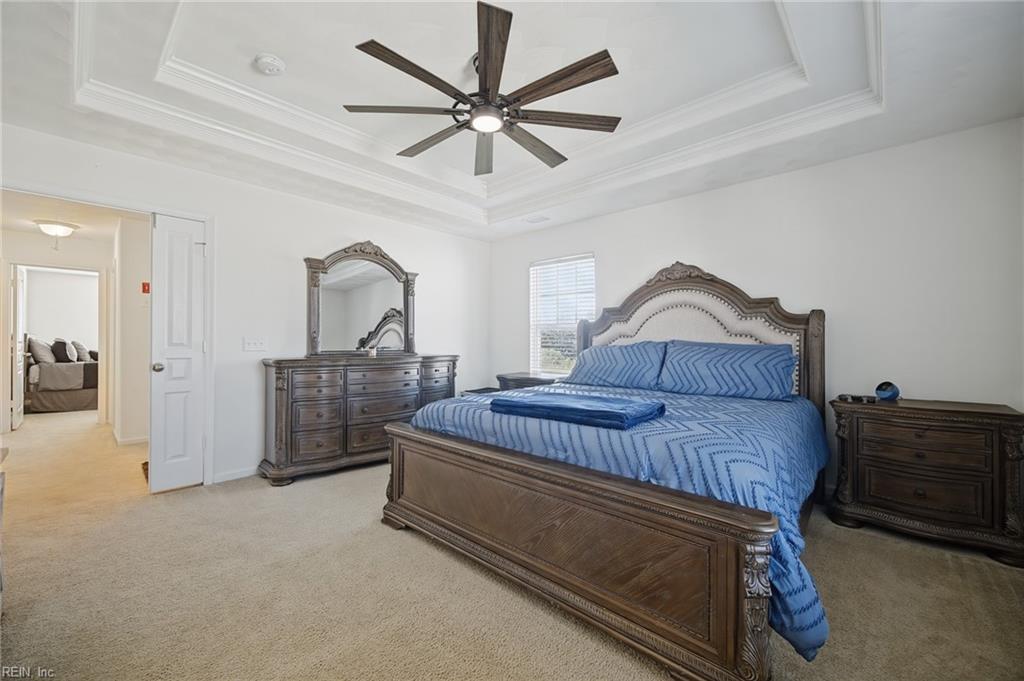
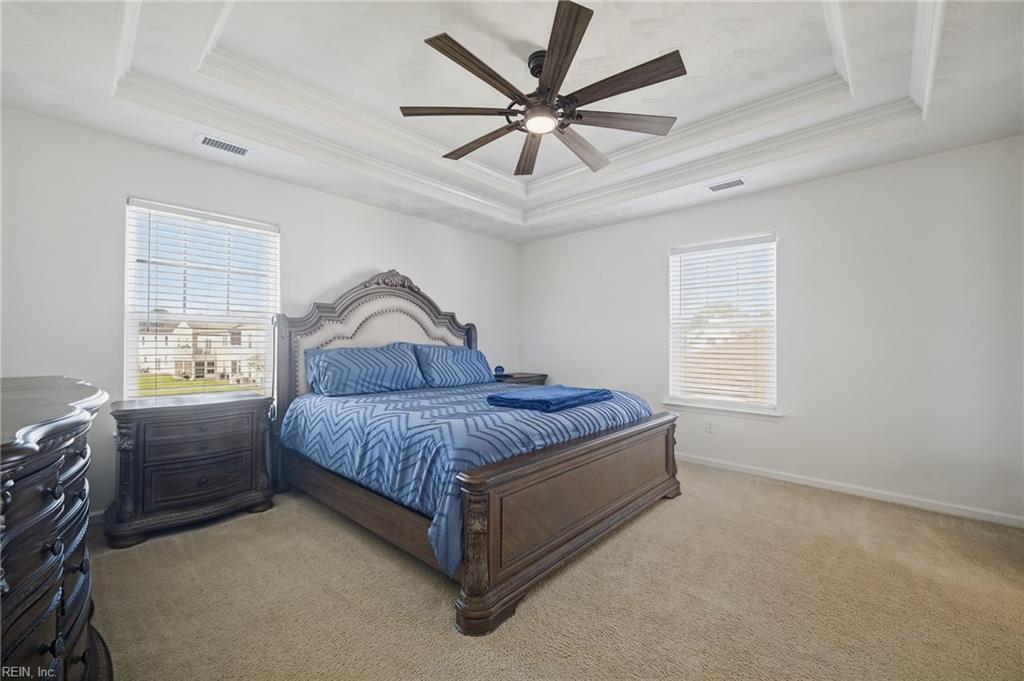
Bedroom with a blue patterned bed, dark wood furniture, and a tray ceiling.
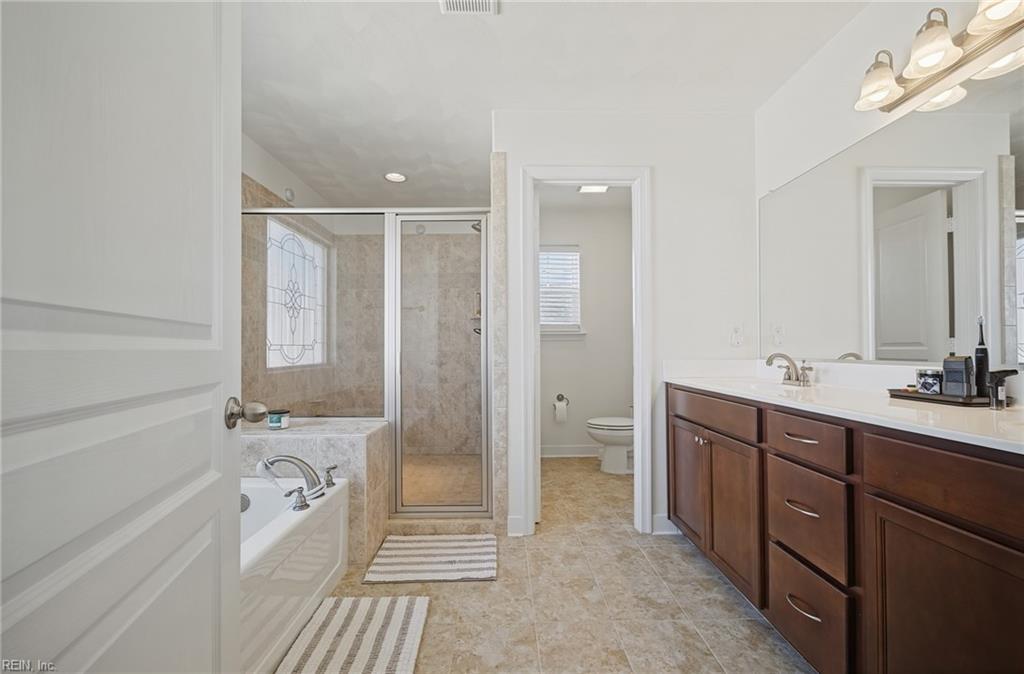
Bathroom with a glass-enclosed shower, bathtub, and long dark-wood vanity.
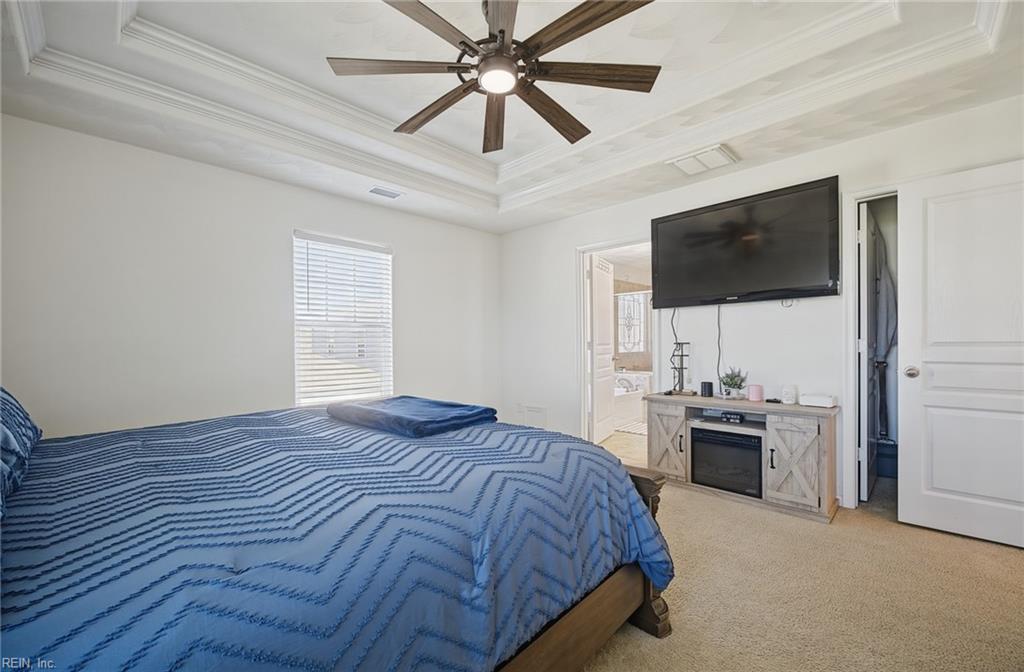
Bedroom with a blue patterned bedspread, tray ceiling, and wall-mounted television.
Bedroom with a dark wood bed dressed in blue bedding beneath a tray ceiling and ceiling fan.
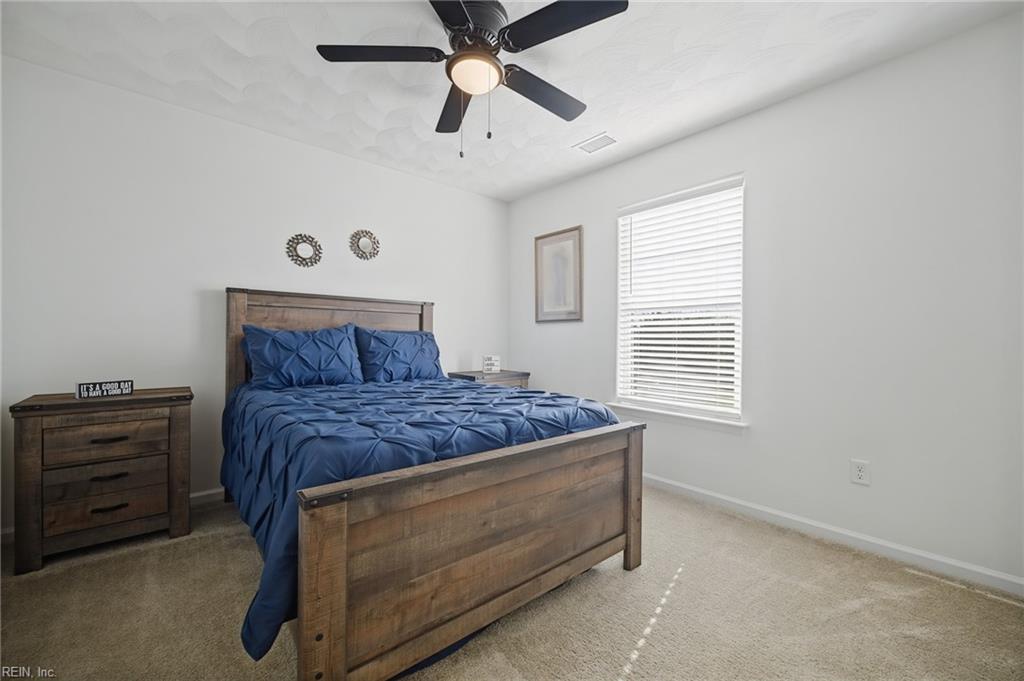
Bedroom with a wooden bed, blue quilt, matching nightstands, and a ceiling fan.
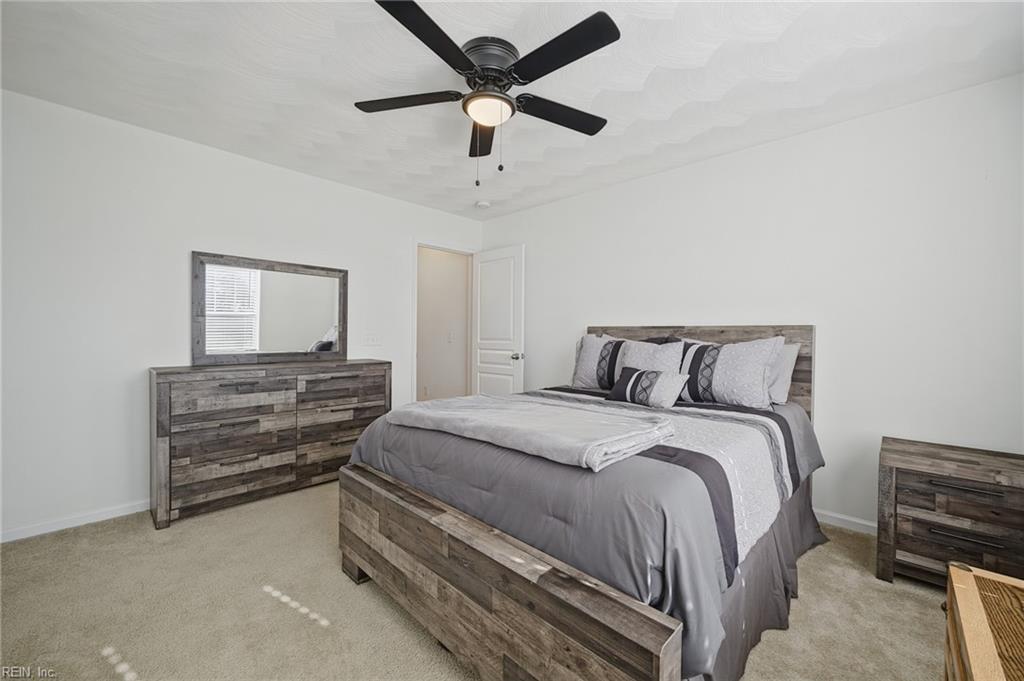
Bedroom with a wood-plank bed frame, gray bedding, matching dresser, and ceiling fan.
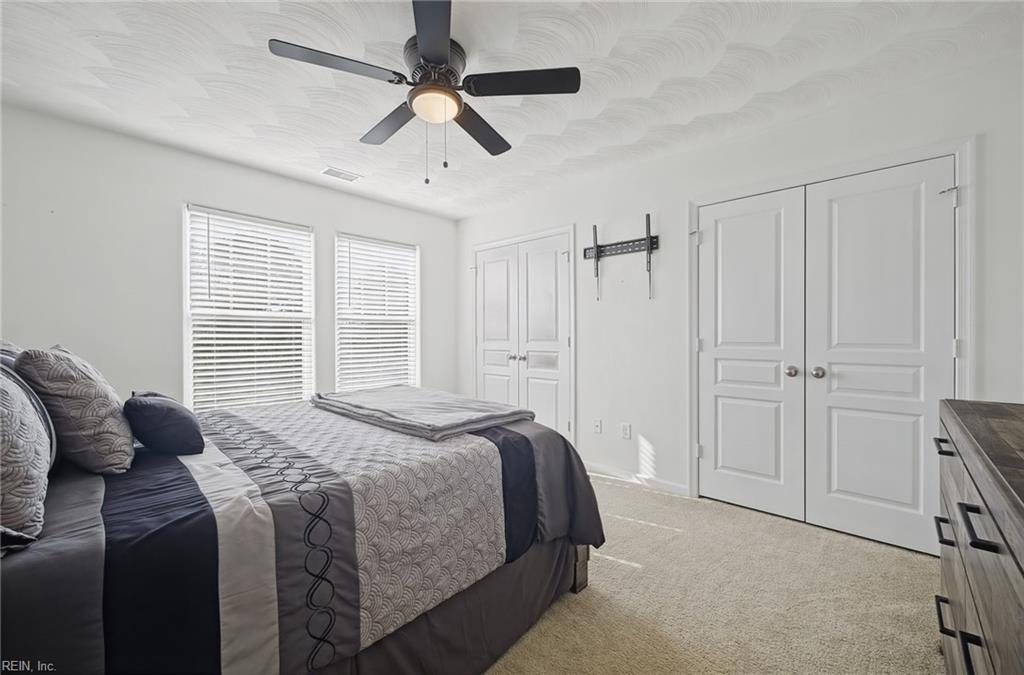
Bedroom with a neatly made bed, ceiling fan, and double-door closets.
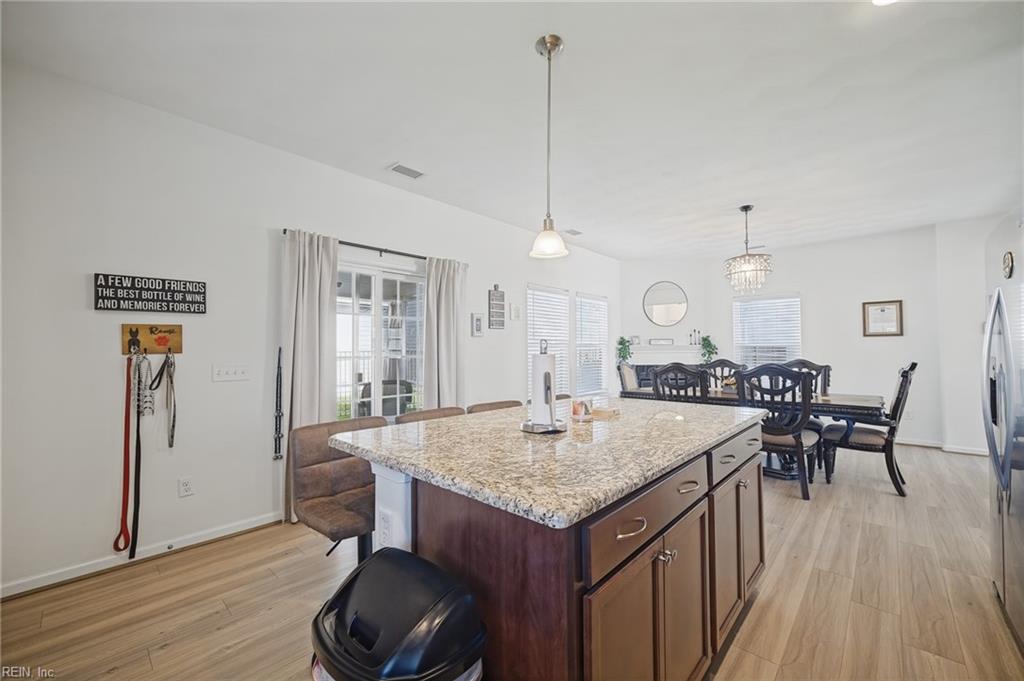
Kitchen and dining area with a large granite island, dark cabinetry, and a dining table.
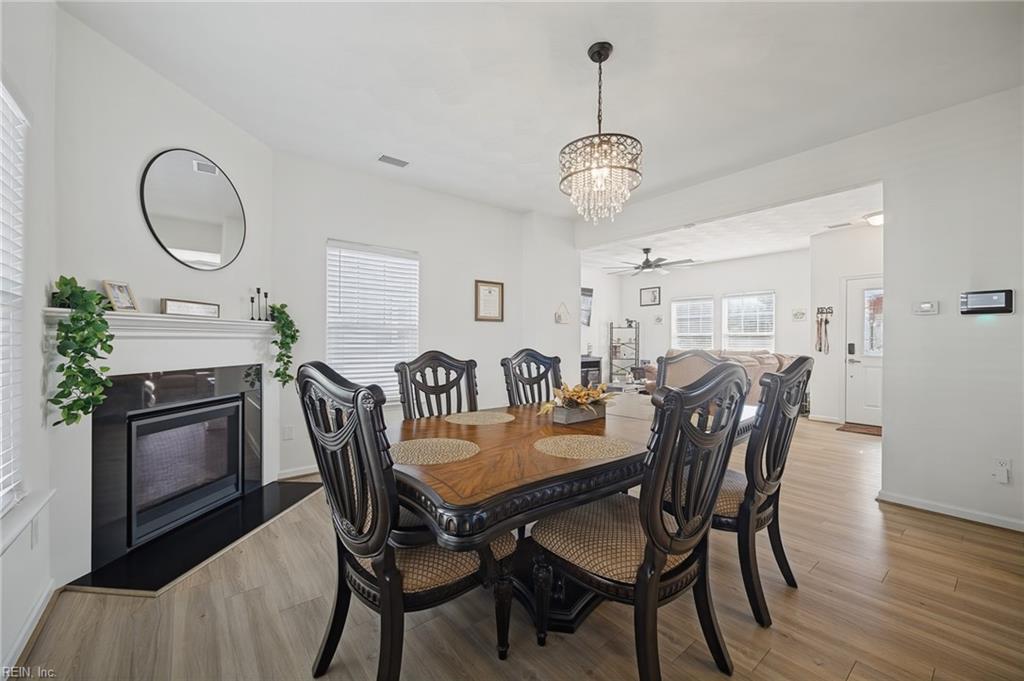
Dining room with ornate dark wood table, chandelier, and fireplace.
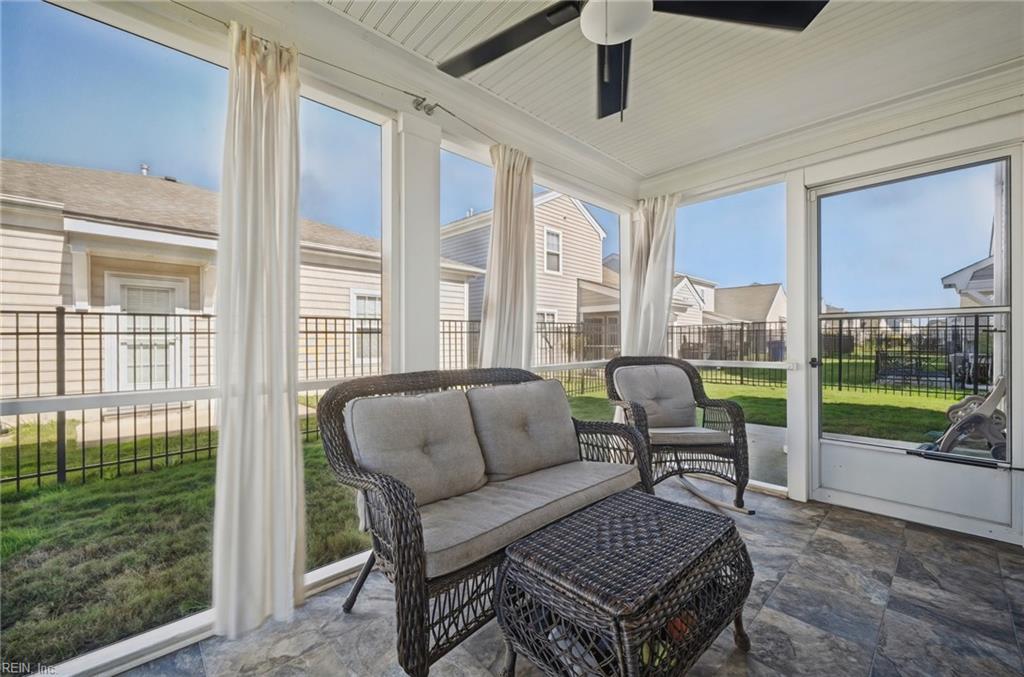
Enclosed sunroom with wicker seating, tiled floor, and large windows overlooking a fenced lawn.
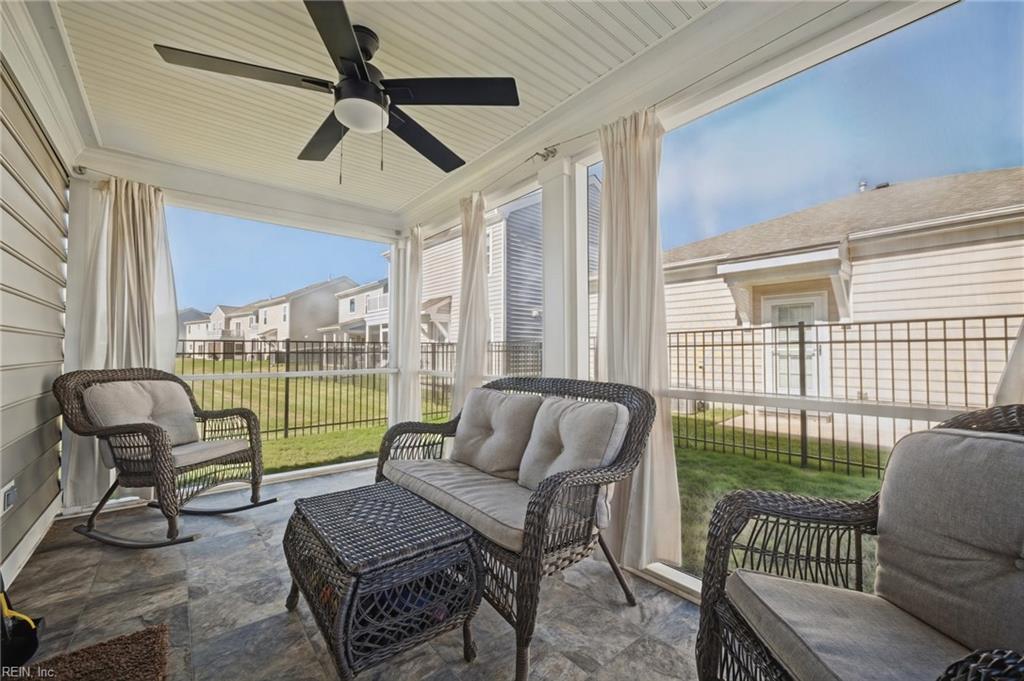
Sunroom with wicker seating, a ceiling fan, and large windows overlooking a fenced yard.
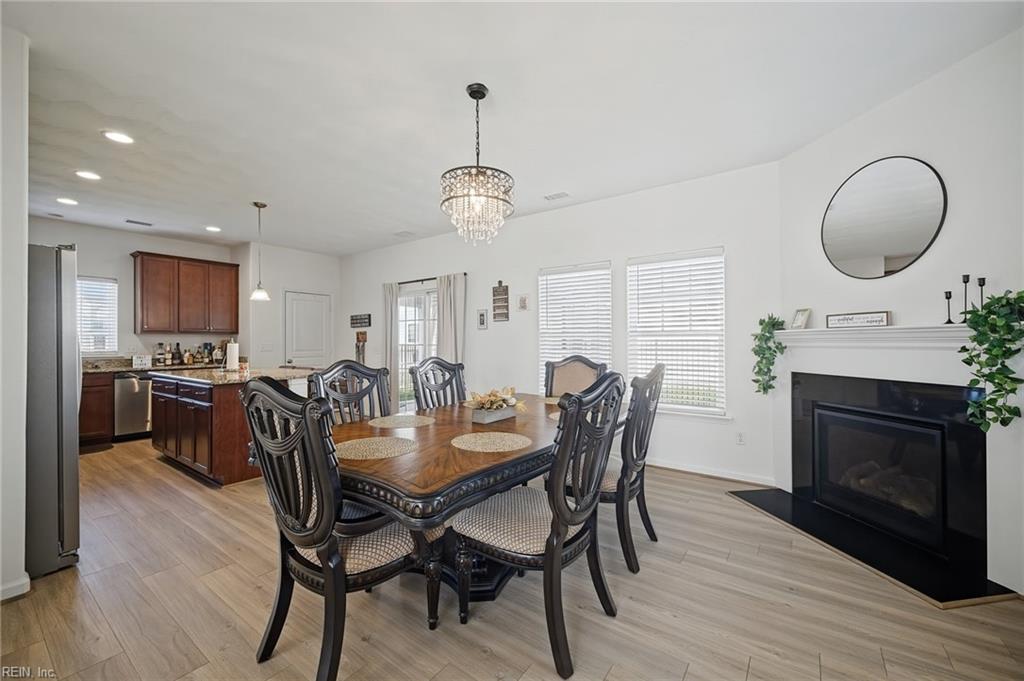
Dining area with a dark wood table beside an open kitchen and fireplace.
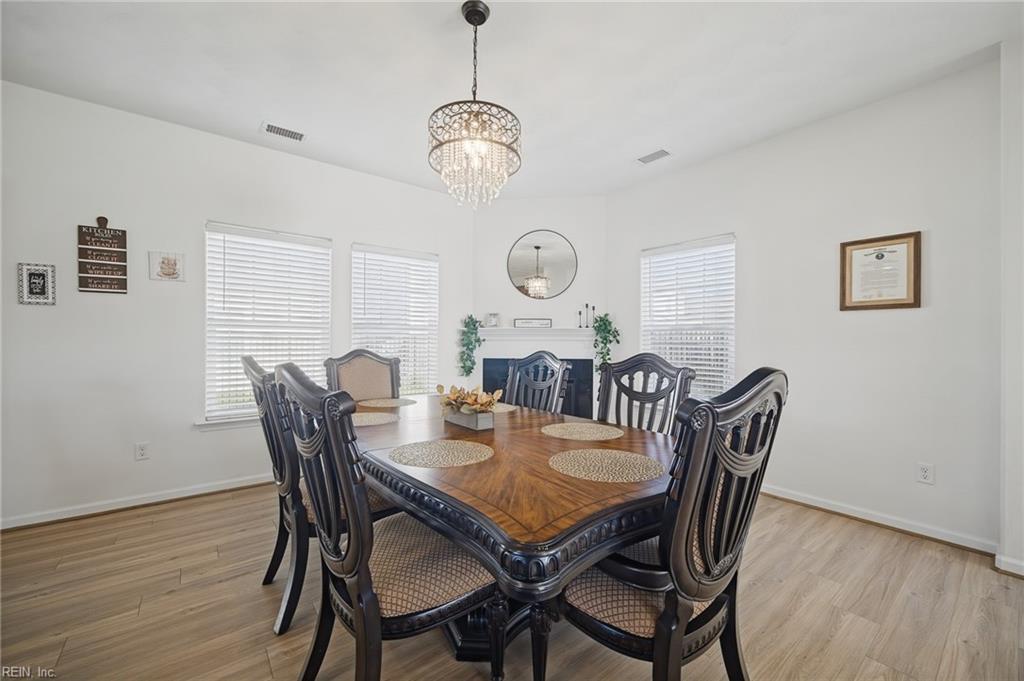
Dining room with an ornate wooden table, carved chairs, and a crystal chandelier.
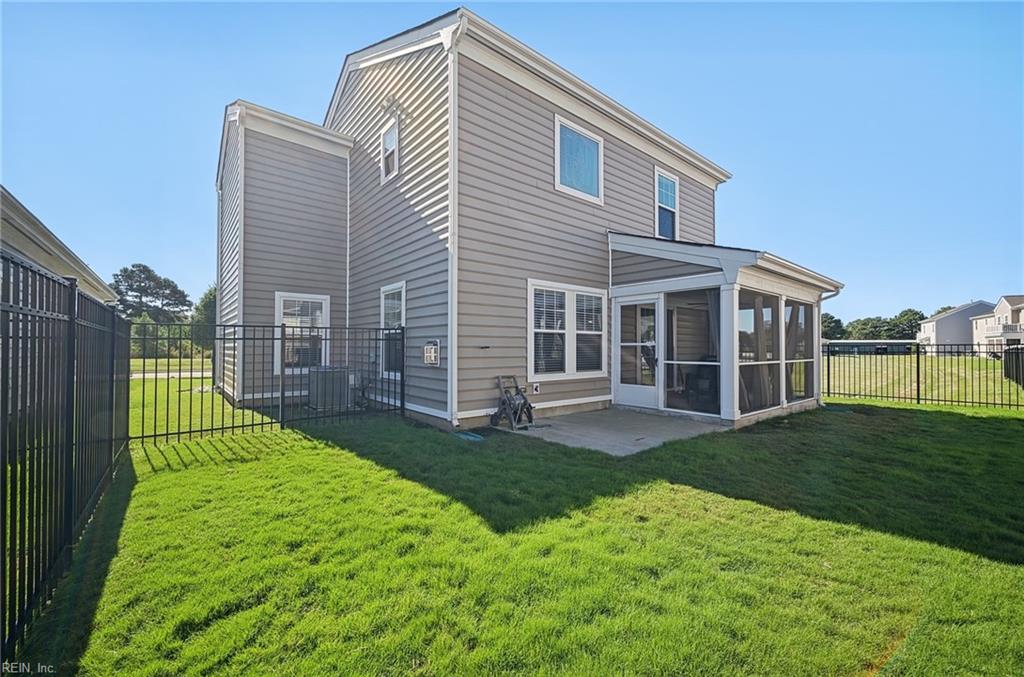
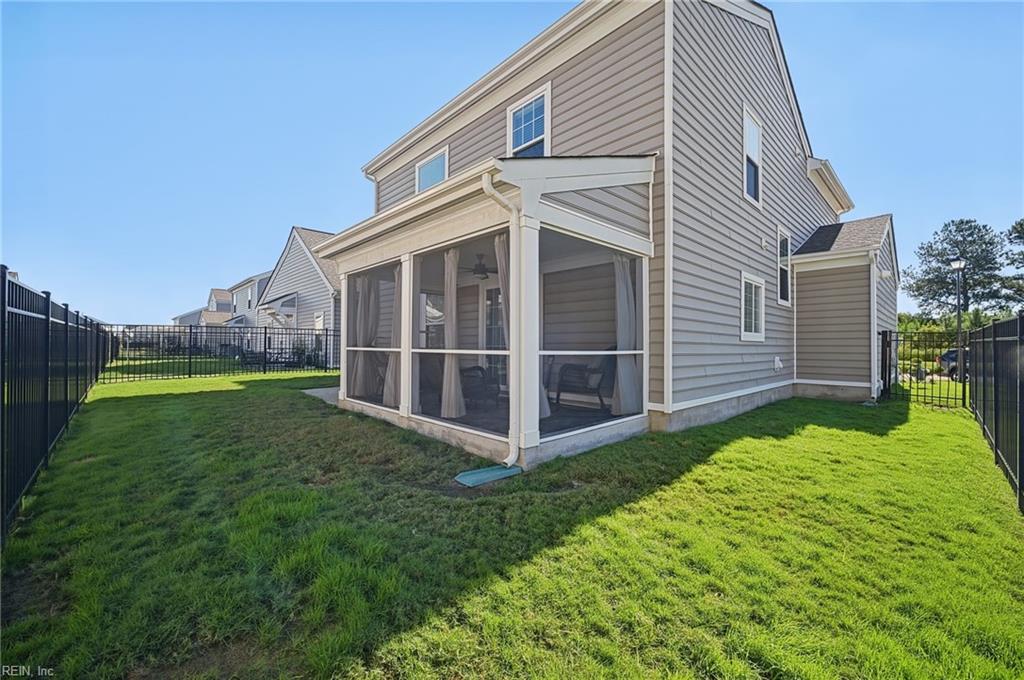
Two-story home with a screened porch, black fencing, and a wide green backyard.
Rear exterior of a two-story home with a screened porch and fenced lawn.
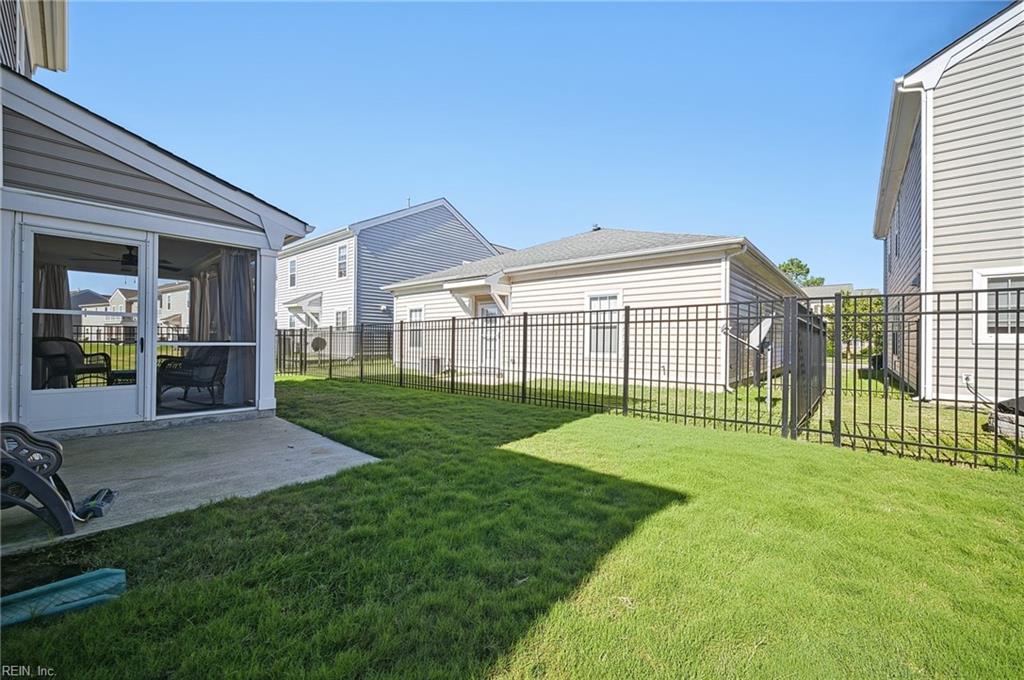
Fenced backyard with a covered patio and neighboring homes.
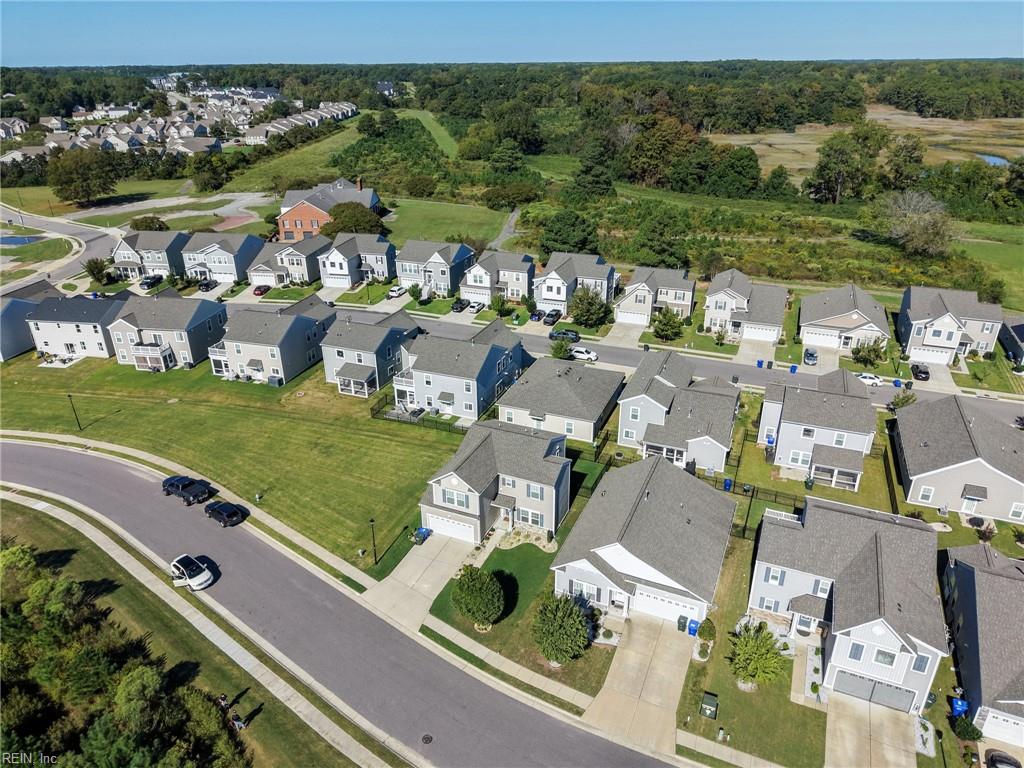
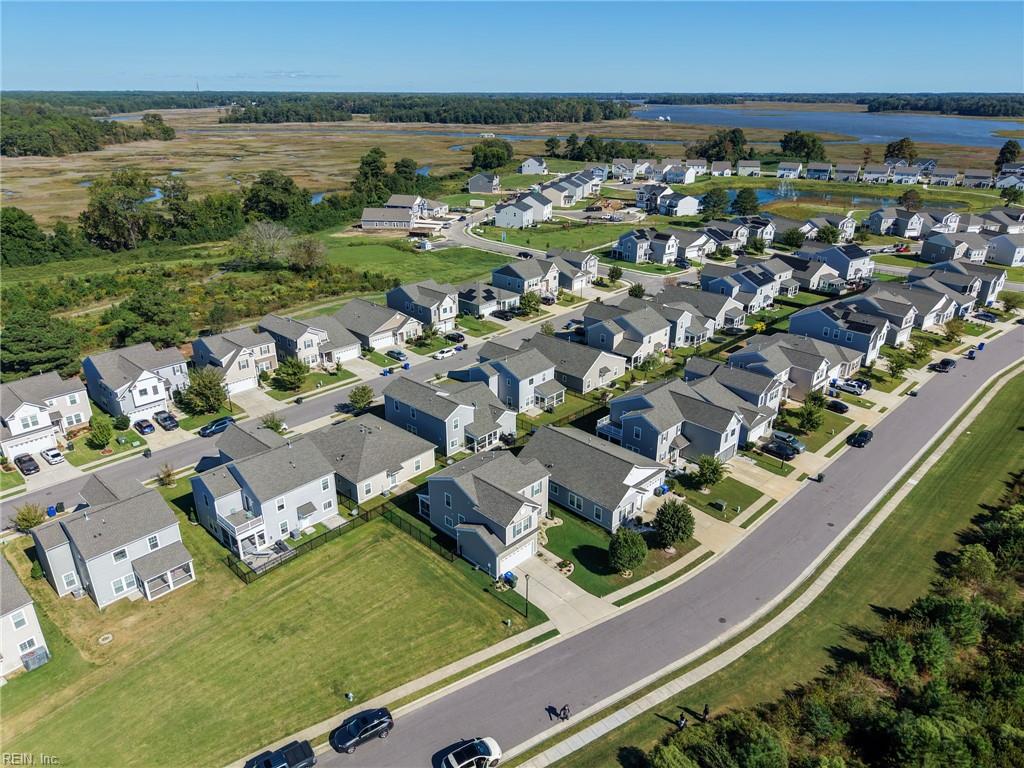
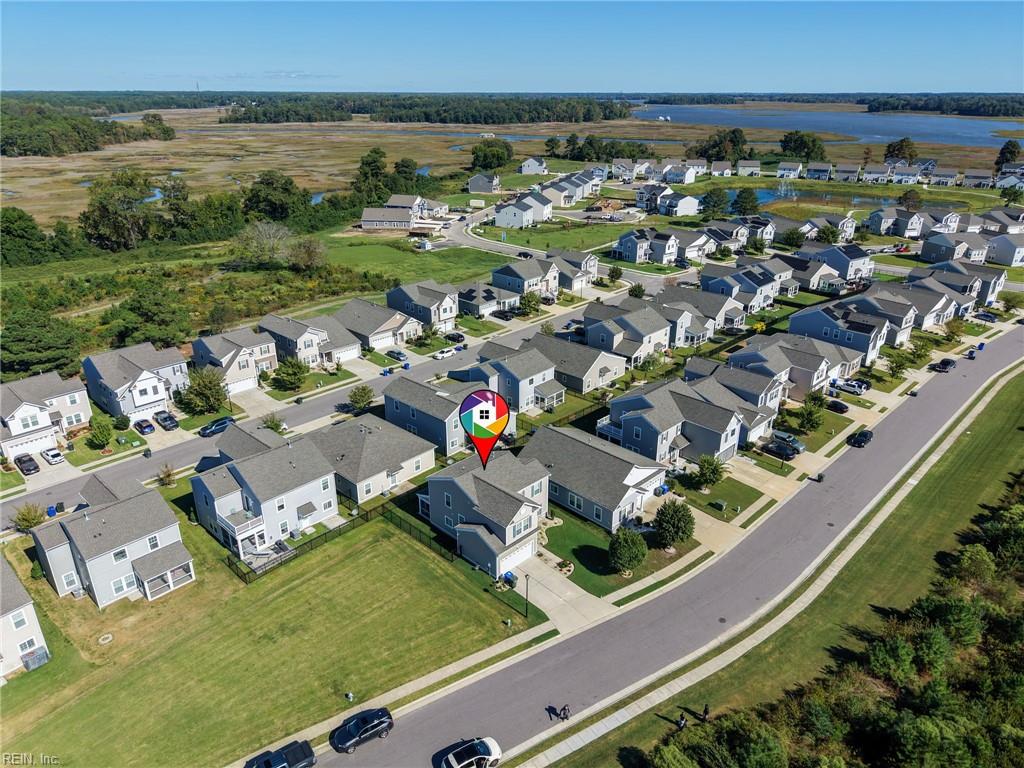
Aerial view of a residential neighborhood with rows of homes, curving streets, and green wetlands beyond.
Aerial view of homes along a neighborhood street beside wetlands and water.
Aerial view of a gray-roofed house, landscaped front lawn, driveway, and fenced backyard.
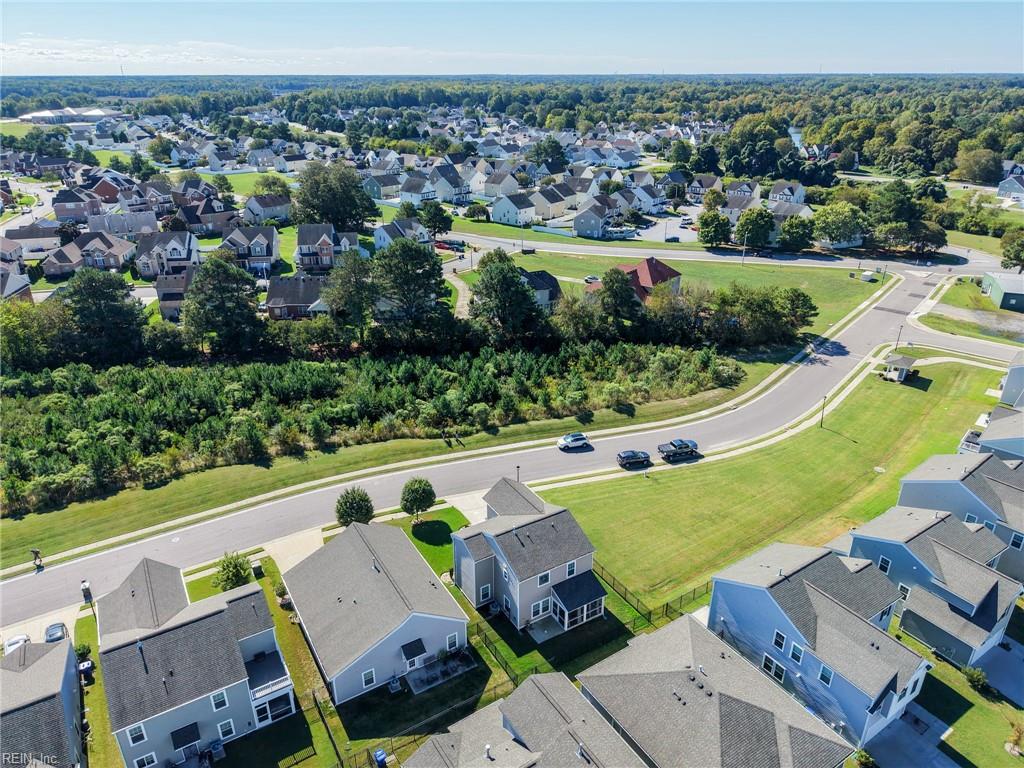
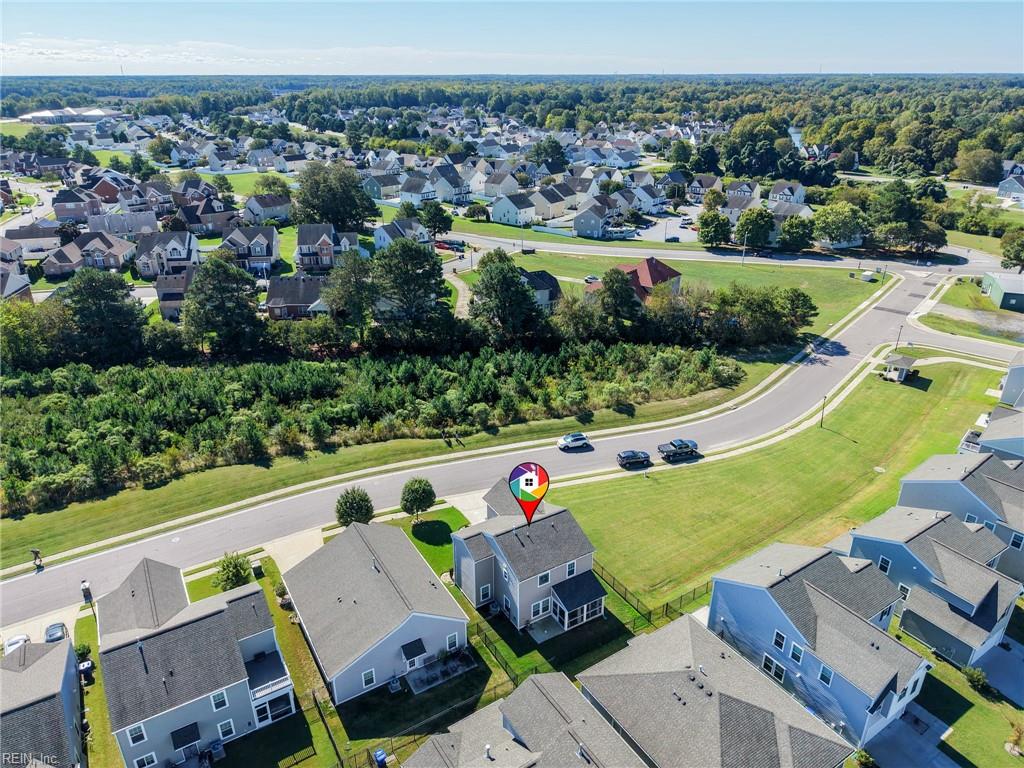
Aerial view of a home beside a wooded greenbelt in a suburban neighborhood.
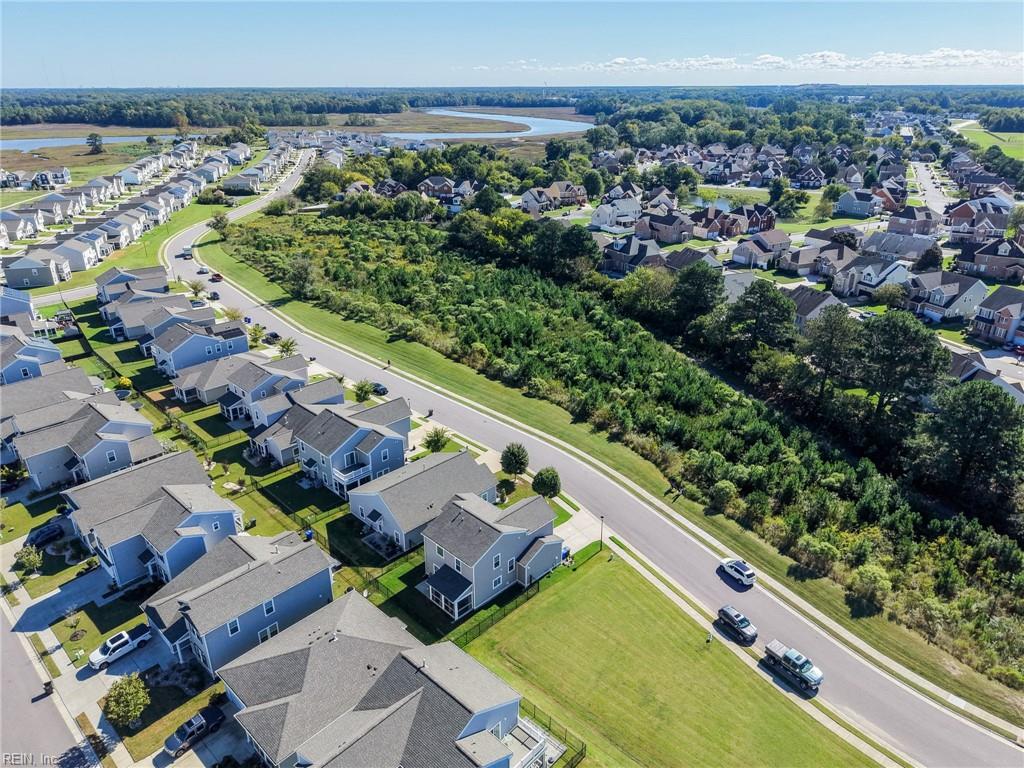
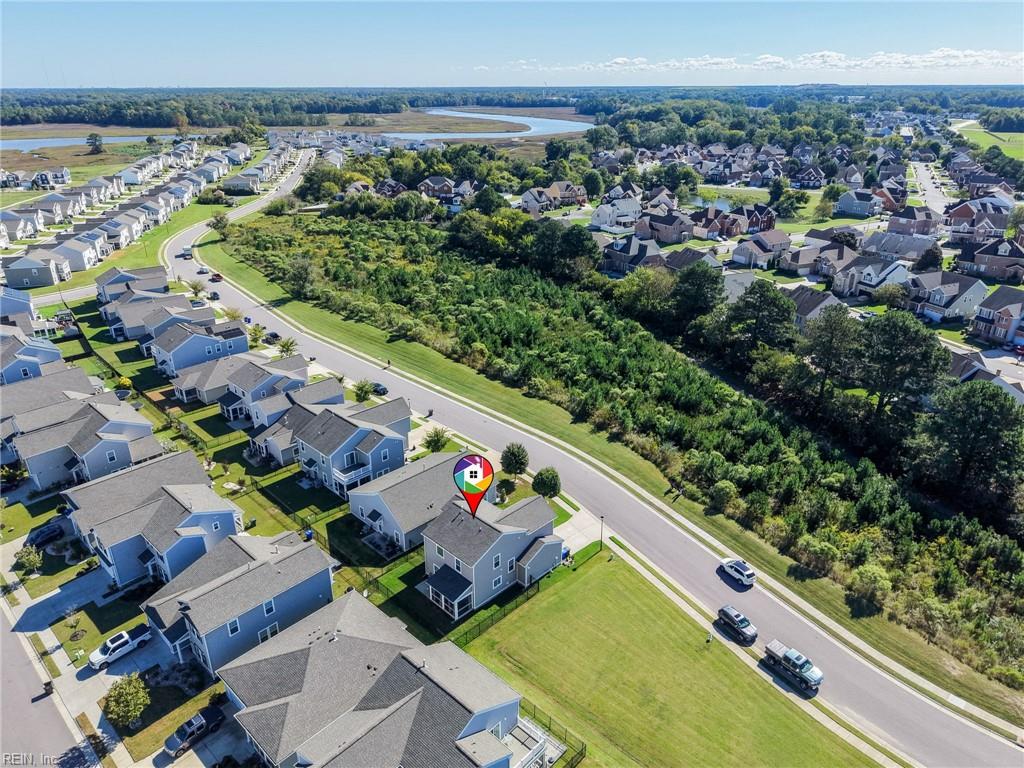
Aerial view of a suburban neighborhood beside wooded wetlands and winding water.
Aerial view of a two-story home in a residential neighborhood beside a greenbelt.
Aerial view of 113 Norfleet Lane, marked among homes beside coastal marshes and water.
Aerial view of 113 Norfleet Lane and the surrounding neighborhood, with the property marked.
Aerial view of the home marked by a map pin in a suburban neighborhood beside a wooded greenbelt.
Aerial view of the outlined two-story home on a suburban street, with neighboring houses and green space beyond.
Kitchen with dark wood cabinets, granite island, stainless appliances, and glass doors to a patio.
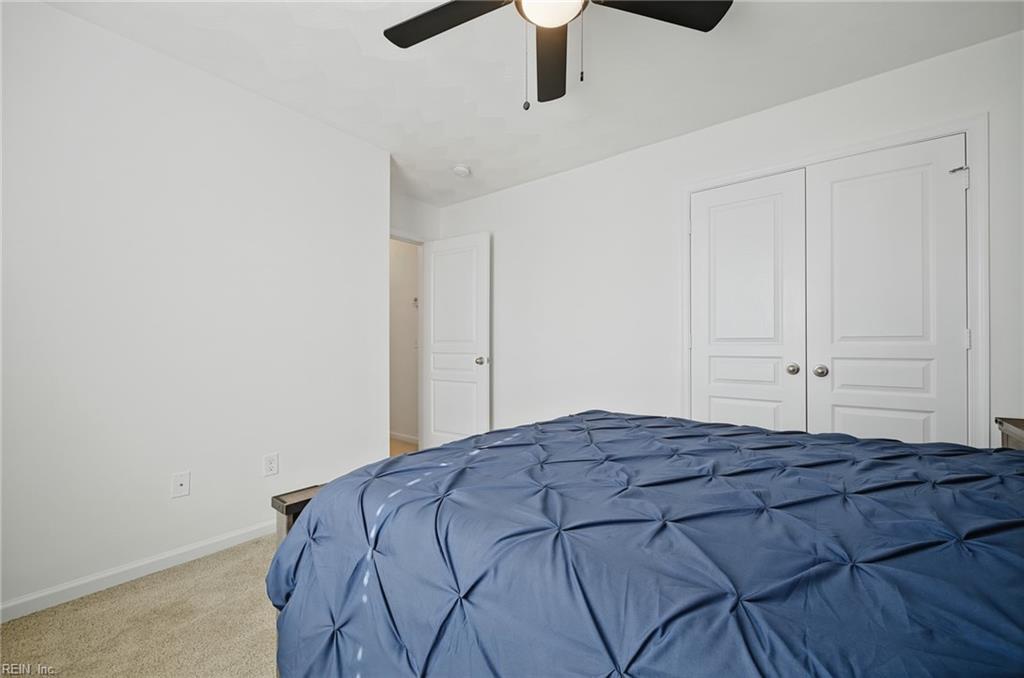
Bedroom with a blue-covered bed, white closet doors, and a ceiling fan.
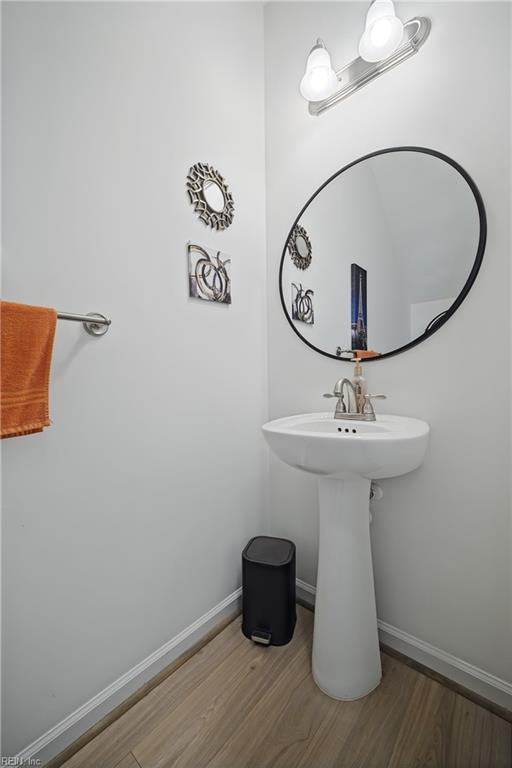
Bathroom with a white pedestal sink, large oval mirror, and wood-look flooring.
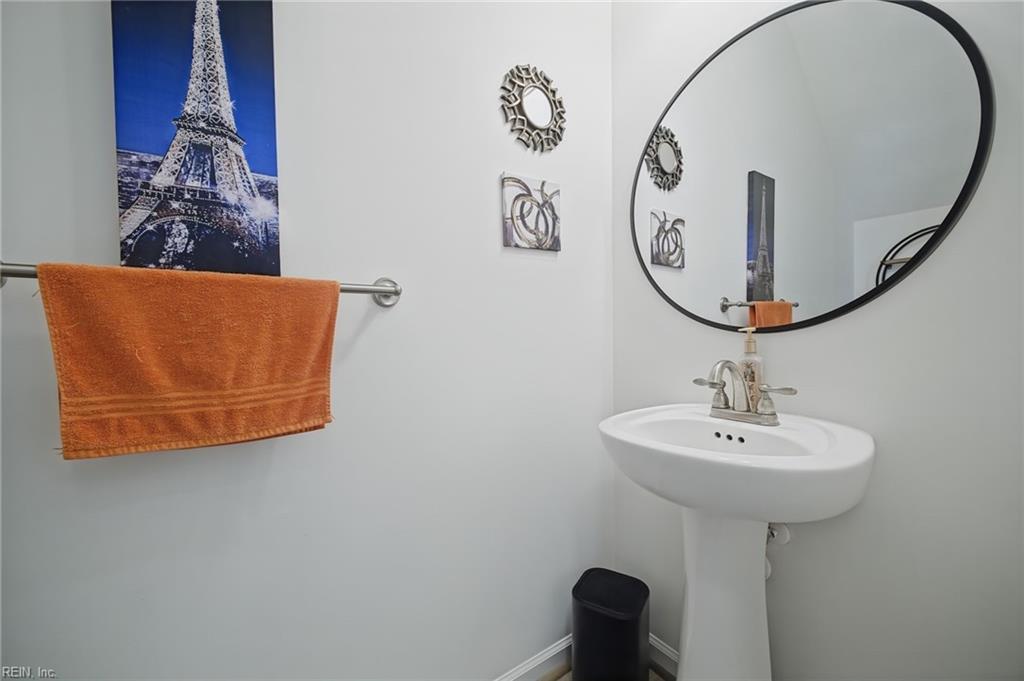
Powder room with a pedestal sink, large round mirror, and orange towel.
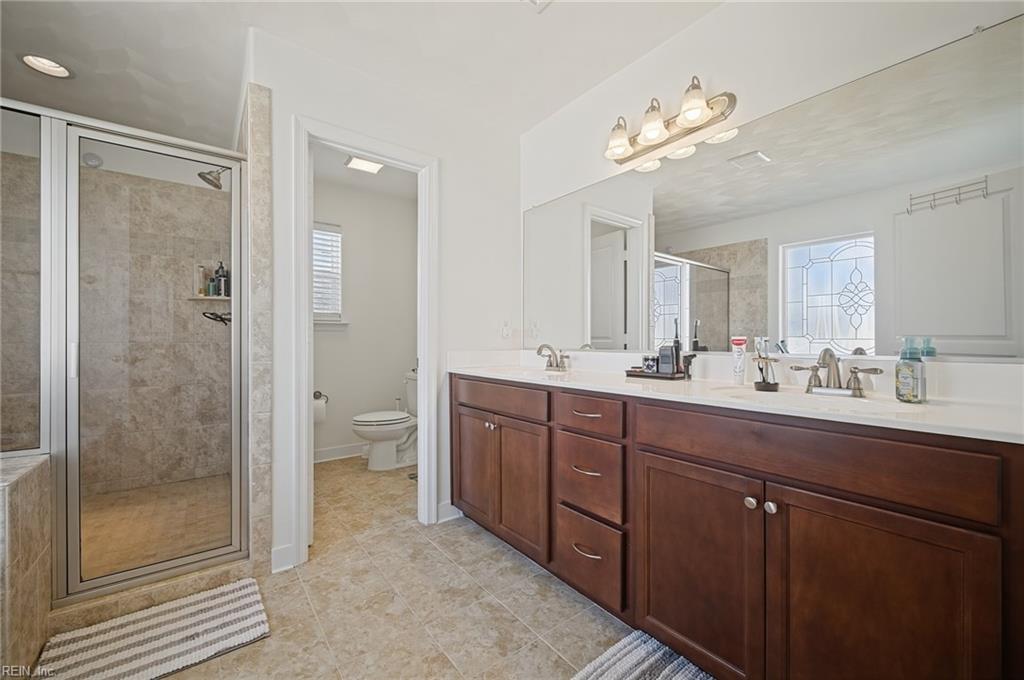
Bathroom with a glass-enclosed tiled shower and a long double-sink vanity with dark wood cabinets.
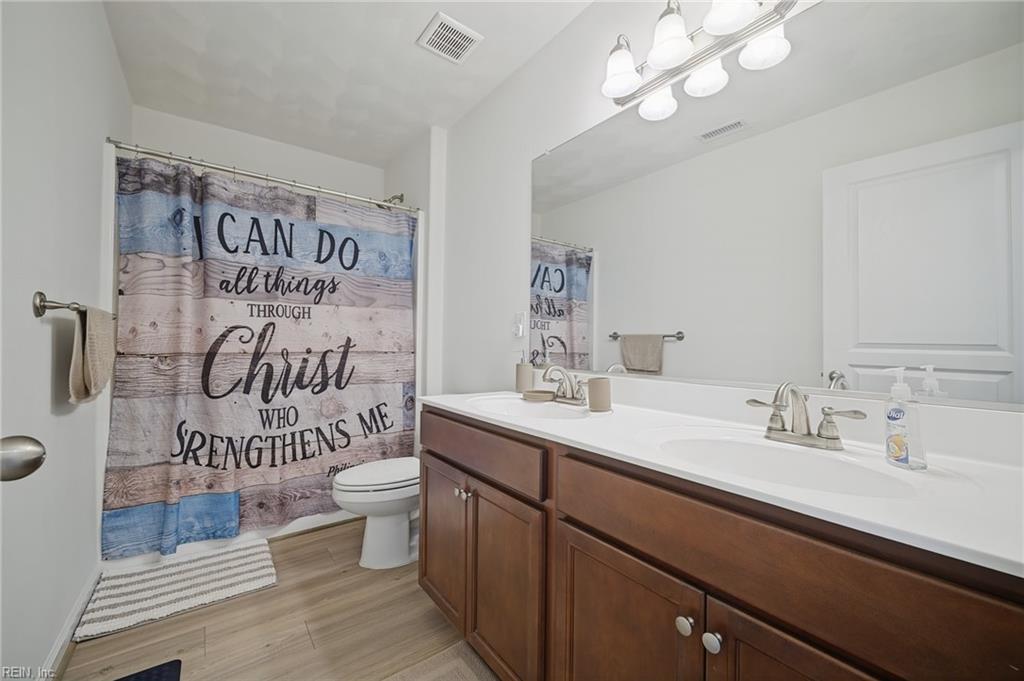
Bathroom with double vanity, wood cabinets, and a scripture-print shower curtain.
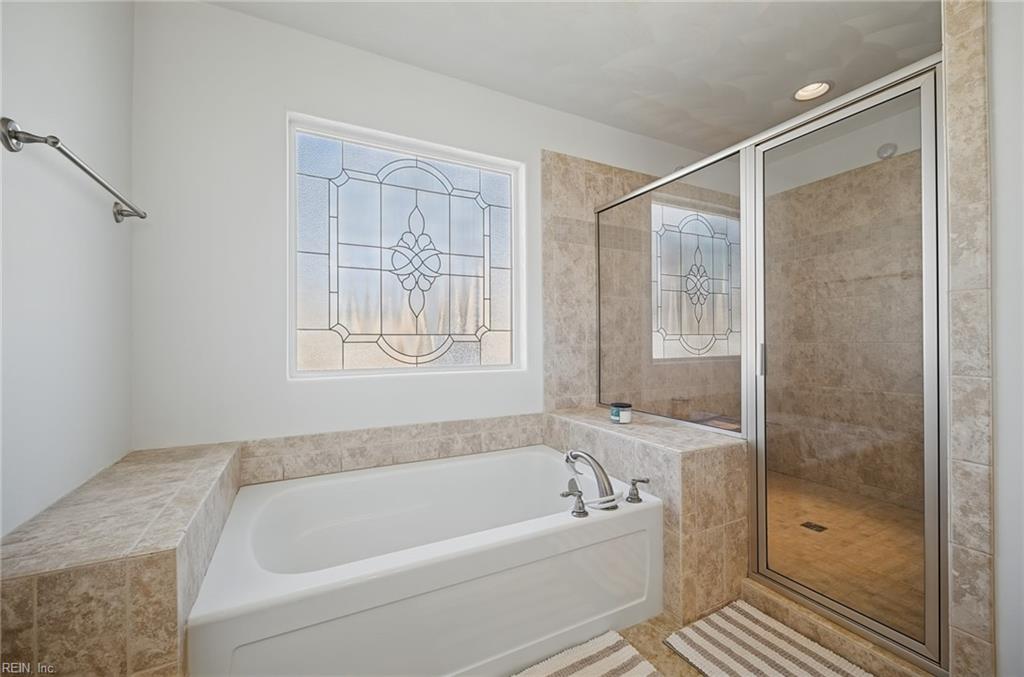
Bathroom with a built-in soaking tub, beige tile, and a glass-enclosed shower.
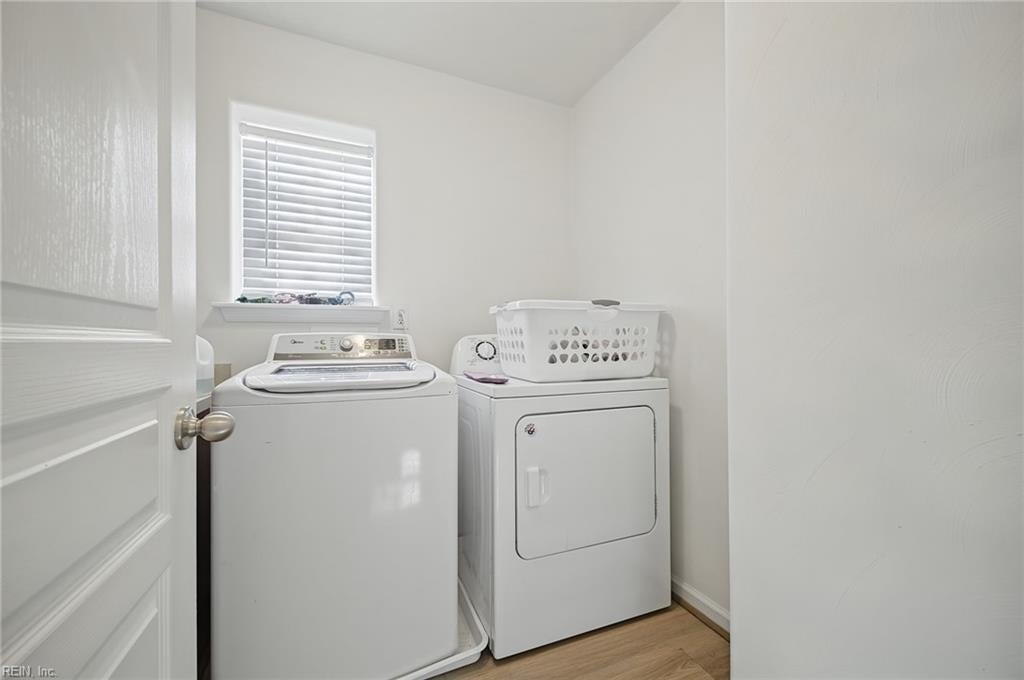
Laundry room with a top-loading washer, dryer, and white blinds.
SEE ALL PHOTOS
Two-story home with an attached garage, broad driveway, and landscaped lawn at sunset.
Two-story gray-sided home with a wide driveway, attached garage, and landscaped front lawn.
Two-story gray-sided home with an attached garage, broad driveway, and landscaped lawn.
Two-story beige-sided home with an attached garage and landscaped front lawn.
Two-story light-sided home with an attached garage, wide driveway, and landscaped front lawn.
Aerial view of a two-story gray home with a driveway, landscaped yard, and neighboring houses.
Kitchen with a granite island, reddish-brown cabinets, stainless steel appliances, and three bar stools.
Living room with a brown sectional sofa, wall-mounted TV, and decorative glass front door.
Living room with tan sofas, a dark coffee table, and an open dining area.
Living room with two brown recliner sofas, a dark coffee table, and a ceiling fan.
Open kitchen with a large granite island, bar stools, and an adjoining dining area.
Bedroom with a blue patterned bed, dark wood furniture, and a tray ceiling.
Bathroom with a glass-enclosed shower, bathtub, and long dark-wood vanity.
Bedroom with a blue patterned bedspread, tray ceiling, and wall-mounted television.
Bedroom with a dark wood bed dressed in blue bedding beneath a tray ceiling and ceiling fan.
Bedroom with a wooden bed, blue quilt, matching nightstands, and a ceiling fan.
Bedroom with a wood-plank bed frame, gray bedding, matching dresser, and ceiling fan.
Bedroom with a neatly made bed, ceiling fan, and double-door closets.
Kitchen and dining area with a large granite island, dark cabinetry, and a dining table.
Dining room with ornate dark wood table, chandelier, and fireplace.
Enclosed sunroom with wicker seating, tiled floor, and large windows overlooking a fenced lawn.
Sunroom with wicker seating, a ceiling fan, and large windows overlooking a fenced yard.
Dining area with a dark wood table beside an open kitchen and fireplace.
Dining room with an ornate wooden table, carved chairs, and a crystal chandelier.
Two-story home with a screened porch, black fencing, and a wide green backyard.
Rear exterior of a two-story home with a screened porch and fenced lawn.
Fenced backyard with a covered patio and neighboring homes.
Aerial view of a residential neighborhood with rows of homes, curving streets, and green wetlands beyond.
Aerial view of homes along a neighborhood street beside wetlands and water.
Aerial view of a gray-roofed house, landscaped front lawn, driveway, and fenced backyard.
Aerial view of a home beside a wooded greenbelt in a suburban neighborhood.
Aerial view of a suburban neighborhood beside wooded wetlands and winding water.
Aerial view of a two-story home in a residential neighborhood beside a greenbelt.
Aerial view of 113 Norfleet Lane, marked among homes beside coastal marshes and water.
Aerial view of 113 Norfleet Lane and the surrounding neighborhood, with the property marked.
Aerial view of the home marked by a map pin in a suburban neighborhood beside a wooded greenbelt.
Aerial view of the outlined two-story home on a suburban street, with neighboring houses and green space beyond.
Kitchen with dark wood cabinets, granite island, stainless appliances, and glass doors to a patio.
Bedroom with a blue-covered bed, white closet doors, and a ceiling fan.
Bathroom with a white pedestal sink, large oval mirror, and wood-look flooring.
Powder room with a pedestal sink, large round mirror, and orange towel.
Bathroom with a glass-enclosed tiled shower and a long double-sink vanity with dark wood cabinets.
Bathroom with double vanity, wood cabinets, and a scripture-print shower curtain.
Bathroom with a built-in soaking tub, beige tile, and a glass-enclosed shower.
Laundry room with a top-loading washer, dryer, and white blinds.
For Sale

113 Norfleet LN

113 Norfleet LN, Suffolk, VA 23434

$449,950
STOP THE CAR--YOUR DREAM HOME HAS ARRIVED!

Welcome to this stunning, better-than-new home that perfectly blends luxury, comfort, and modern elegance! Situated on a desirable corner lot with no immediate neighboring homes and an expansive bonus side yard, this exceptional property offers additional space and privacy.

From the moment you arrive, the beautifully manicured landscaping and impressive curb appeal set the tone for everything this home has to offer. Step inside to discover gorgeous luxury flooring flowing seamlessly throughout the spacious open-concept living areas, creating the perfect setting for everyday living and entertaining.

The chef-inspired kitchen is truly the heart of the home, featuring beautiful granite countertops, an oversized center island, and additional bar seating--for hosting family and friends!

Unwind on your private screened-in porch while enjoying peaceful mornings and relaxing evenings, or entertain guests in the beautifully designed backyard enclosed by elegant wrought-iron fencing.

Retreat to the expansive primary suite, featuring stunning tray ceilings, grand double-door entry, a generous walk-in closet, and a spa-inspired ensuite bathroom designed for ultimate relaxation. The additional bedrooms offer plenty of space and comfort.

Enjoy modern conveniences including a second-floor laundry room, energy-efficient tankless water heater, and spacious two-car garage.

LOCATION! LOCATION! LOCATION! Conveniently situated near Sentara Obici Hospital, shopping, dining, downtown Suffolk, and major interstate access, making commuting and everyday living a breeze.

This is more than just a house--it's the lifestyle you've been waiting for! Schedule your private showing today and experience everything this remarkable home has to offer! 1 Hour Notice Required!

3
beds

2
baths

1,874 Sq.Ft. LIVING AREA

4,312.44 Sq.Ft. lot

Allen  Harris

Allen Harris

Features & Amenities

Interior

  • total bedrooms3
  • Total bathrooms2
  • full bathrooms2
  • half bathroom1
  • Flooring Carpet, Laminate, Vinyl
  • APPLIANCES Dishwasher, Dryer, Electric Range, Refrigerator, Microwave, Washer, Disposal, Electric Water Heater

Area & Lot

  • Status For Sale
  • Living Area1,874 Sq.Ft.
  • Total Area1,874 Sq.Ft.
  • Lot Area4,312.44 Sq.Ft.
  • MLS® ID10658980
  • TypeResidential
  • YEAR BUILT2019
  • NeighborhoodSuffolk
  • Architecture StylesTransitional
  • Elementary SchoolHillpoint Elementary
  • Middle SchoolKing`s Fork Middle
  • High SchoolKings Fork

Exterior

  • STORIES2
  • Garage Space2.0
  • water SourcePublic
  • PoolNone
  • roofAsphalt
  • parkingOff Street
  • HEAT TYPEForced Air
  • AIR CONDITIONINGCentral Air
  • sewerPublic Sewer
  • SubstructureSlab

Financial

  • Sales Price$449,950
  • Real Estate Tax $4,019/yr
  • HOA $55/mo
Two-story gray-sided home with a wide driveway, attached garage, and landscaped front lawn.

Schedule a Showing

We would love to show you our beautiful property. Please select your preferred date and time below. An agent will be in touch shortly to confirm your appointment.

Schedule a Showing

We would love to show you our beautiful property. Please select your preferred date and time below. An agent will be in touch shortly to confirm your appointment.

Thank you for your interest in 113 Norfleet LN, Suffolk, VA 23434. We are reviewing your request and will be in touch shortly!

Mortgage Calculator

Estimate your monthly mortgage payment, including the principal and interest, property taxes, and HOA. Adjust the values to generate a more accurate rate.

All estimates are provided for informational purposes only. Actual amounts may vary.
$0,000 Your Payment 20 15 65
$0,000 Your Payment

Suffolk

Explore

Work With Allen

With years of experience and a commitment to serving his community, Allen provides honest, personalized guidance through every step of your real estate journey. Whether you’re buying, selling, or investing, he’s here to make the process simple, comfortable, and centered around your goals.

Follow Me on Instagram